Better Than New! Built in 2022! This meticulously maintained home is move-in ready and waiting for you! Built by Dustin Shaw, this beautiful home sits on the largest lot in the neighborhood, offering ample space and privacy. Seller is a Southern living idea house designer who has brought this modern farmhouse to life. As you walk through the front door, you're greeted by a cozy, open-concept floor plan, perfect for entertaining. Gorgeous white oak hardwood floors run throughout the home. 12' foot ceilings in kitchen and dining room. The gourmet kitchen features a custom vent hood, gas cooktop, granite countertops, stainless steel appliances, soft close cabinets, a spacious island, and a walk-in pantry. The primary bedroom, conveniently located on the main level, boasts a gorgeous custom accent wall for a unique touch. The ensuite bathroom includes a free-standing soaking tub, a tiled walk-in shower, and a large vanity with double sinks. The custom-designed walk-in closet provides ample space for organizing your wardrobe and personal items. The main level also includes a laundry room and a stylish half bathroom. Upstairs, you'll find three additional bedrooms and a full bathroom with double sinks, making it perfect for family or guests. Ample walkout attic storage for all the things upstairs in two separate bedrooms. Enjoy cool fall nights outside on the large covered patio or gathered around the outdoor fire pit-perfect for relaxation and outdoor entertaining. Located in the desirable Twelve Parks community, this home offers access to a variety of amenities, 2 large swimming pool, tennis and pickleball courts, dog park, playground, and a clubhouse with a fitness center. This home is conveniently located minutes to Costco, Sam's, Peachtree City, Newnan, I-85, and a Publix that is currently under construction. Don't miss your chance to make this beautiful home yours-schedule a showing today! Ask your agent for the upgrade list.
Closed
$547,500
112 Twelve Parks Trl, Sharpsburg, GA 30277
4beds
2,513sqft
Single Family Residence
Built in 2022
0.42 Acres Lot
$537,300 Zestimate®
$218/sqft
$2,821 Estimated rent
Home value
$537,300
$489,000 - $591,000
$2,821/mo
Zestimate® history
Owner options
List your home for rent
$2,821/mo
Rent Zestimate®
Find your next renter with Zillow Rental Manager. Plus, with online applications, you can quickly screen prospective tenants – for free.
$2,821/mo
Rent Zestimate®
Refinance and save
$3,924/mo
Est. payment
Refinancing to a lower rate could help reduce your monthly payments and save thousands over the life of the loan.
$3,924/mo
Est. payment
Explore your selling options
Work with a Zillow partner agent
Leverage their expertise and Zillow's premium Showcase listings to get your home seen by more buyers.
Get startedList with your own agent
Get your home in front of millions of buyers by listing it on Zillow.
Learn how to do itSell it yourself
Take full control of how buyers see your home on Zillow by listing For Sale by Owner (FSBO).
List your homeWhat's special
Stylish half bathroomSpacious islandOpen-concept floor planCustom accent wallWhite oak hardwood floorsStainless steel appliancesWalk-in pantry
Zillow last checked:
Listing updated:
Listed by:
Krystal Van Eman 561-723-3931,
Keller Williams Southern Premier RE
Bought with:
Constance Misas-Rios, 389205
Keller Williams Realty Atl. Partners
Source: GAMLS,MLS#: 10433792
Facts & features
Interior
Bedrooms & bathrooms
- Bedrooms: 4
- Bathrooms: 3
- Full bathrooms: 2
- 1/2 bathrooms: 1
- Main level bathrooms: 1
- Main level bedrooms: 1
Rooms
- Room types: Family Room, Laundry, Other
Dining room
- Features: Dining Rm/Living Rm Combo
Kitchen
- Features: Breakfast Bar, Kitchen Island, Pantry, Solid Surface Counters, Walk-in Pantry
Heating
- Central, Dual, Heat Pump, Zoned
Cooling
- Ceiling Fan(s), Central Air, Dual, Electric, Zoned
Appliances
- Included: Cooktop, Dishwasher, Disposal, Dryer, Gas Water Heater, Refrigerator, Stainless Steel Appliance(s), Washer
- Laundry: In Hall, Laundry Closet
Features
- Double Vanity, Master On Main Level, Separate Shower, Soaking Tub, Tile Bath, Walk-In Closet(s)
- Flooring: Carpet, Hardwood, Tile
- Basement: None
- Attic: Pull Down Stairs
- Number of fireplaces: 1
- Fireplace features: Family Room, Gas Log, Living Room
Interior area
- Total structure area: 2,513
- Total interior livable area: 2,513 sqft
- Finished area above ground: 2,513
- Finished area below ground: 0
Property
Parking
- Parking features: Attached, Garage, Garage Door Opener, Kitchen Level
- Has attached garage: Yes
Features
- Levels: Two
- Stories: 2
- Patio & porch: Patio, Porch
- Exterior features: Sprinkler System
- Fencing: Back Yard,Fenced,Privacy,Wood
Lot
- Size: 0.42 Acres
- Features: Level
Details
- Parcel number: 147 1152 134
- Special conditions: Covenants/Restrictions
Construction
Type & style
- Home type: SingleFamily
- Architectural style: Craftsman
- Property subtype: Single Family Residence
Materials
- Concrete
- Foundation: Slab
- Roof: Composition
Condition
- Resale
- New construction: No
- Year built: 2022
Utilities & green energy
- Sewer: Public Sewer
- Water: Public
- Utilities for property: Cable Available, Electricity Available, High Speed Internet, Natural Gas Available, Sewer Connected
Community & HOA
Community
- Features: Clubhouse, Fitness Center, Park, Playground, Pool, Sidewalks, Street Lights, Tennis Court(s)
- Security: Carbon Monoxide Detector(s), Security System, Smoke Detector(s)
- Subdivision: Twelve Parks
HOA
- Has HOA: Yes
- Services included: Maintenance Grounds, Other, Swimming, Tennis
- HOA fee: $600 annually
Location
- Region: Sharpsburg
Financial & listing details
- Price per square foot: $218/sqft
- Tax assessed value: $514,342
- Annual tax amount: $3,843
- Date on market: 1/3/2025
- Cumulative days on market: 57 days
- Listing agreement: Exclusive Right To Sell
- Listing terms: Cash,Conventional,FHA,VA Loan
- Electric utility on property: Yes
Price history
| Date | Event | Price |
|---|---|---|
| 3/6/2025 | Sold | $547,500-0.5%$218/sqft |
Source:  GAMLS #10433792 Report a problem GAMLS #10433792 Report a problem | ||
| 3/1/2025 | Pending sale | $550,000$219/sqft |
Source: GAMLS #10433792 Report a problem | ||
| 2/2/2025 | Price change | $550,000-2.7%$219/sqft |
Source: GAMLS #10433792 Report a problem | ||
| 1/24/2025 | Price change | $565,000-0.9%$225/sqft |
Source: GAMLS #10433792 Report a problem | ||
| 1/3/2025 | Listed for sale | $569,900-0.5%$227/sqft |
Source: GAMLS #10433792 Report a problem | ||
| 12/19/2024 | Listing removed | $572,500$228/sqft |
Source: GAMLS #10400180 Report a problem | ||
| 12/2/2024 | Price change | $572,500-1%$228/sqft |
Source: GAMLS #10400180 Report a problem | ||
| 11/13/2024 | Price change | $578,000-1.2%$230/sqft |
Source: GAMLS #10400180 Report a problem | ||
| 10/22/2024 | Listed for sale | $585,000+13%$233/sqft |
Source: GAMLS #10400180 Report a problem | ||
| 8/3/2022 | Sold | $517,813+1.1%$206/sqft |
Source: Public Record Report a problem | ||
| 7/5/2022 | Pending sale | $511,999$204/sqft |
Source: GAMLS #20026678 Report a problem | ||
| 3/17/2022 | Listed for sale | $511,999$204/sqft |
Source: GAMLS #20026678 Report a problem | ||
Public tax history
| Year | Property taxes | Tax assessment |
|---|---|---|
| 2025 | $4,861 +2.2% | $205,737 +0.4% |
| 2024 | $4,756 +16.6% | $204,871 +23.8% |
| 2023 | $4,078 +384.1% | $165,551 +417.3% |
| 2022 | $842 -0.7% | $32,000 |
| 2021 | $848 | $32,000 |
Find assessor info on the county website
Neighborhood: 30277
Nearby homes
- $555,0004 bd3 ba2.9k sqft116 Twelve Parks Trl, Sharpsburg, GA 30277Off Market
- $512,7004 bd3 ba2.6k sqft36 Long Branch Trl, Sharpsburg, GA 30277Off Market
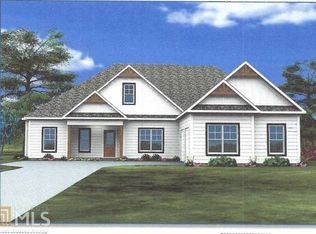
- $---- bd-- ba-- sqft36 Long Branch Trl LOT 54, Sharpsburg, GA 30277Off Market
- $549,9004 bd3 ba2.4k sqft13 Baral Rdg, Sharpsburg, GA 30277Sold
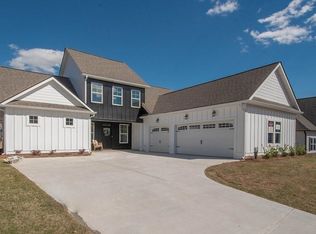
- $575,0005 bd4 ba3.3k sqft109 Twelve Parks Trl, Sharpsburg, GA 30277Sold
- $499,7004 bd3 ba2.5k sqft113 Twelve Parks Trl, Sharpsburg, GA 30277Off Market
- $517,0004 bd4 ba3k sqft17 Baral Rdg, Sharpsburg, GA 30277Sold
- $525,9005 bd3 ba2.9k sqft105 Twelve Parks Trl, Sharpsburg, GA 30277Off Market
Nearby schools
GreatSchools rating
- 6/10Willis Road Elementary SchoolGrades: PK-5Distance: 1.4 mi
- 6/10East Coweta Middle SchoolGrades: 6-8Distance: 3.7 mi
- 6/10East Coweta High SchoolGrades: 9-12Distance: 1.9 mi
Schools provided by the listing agent
- Elementary: Willis Road
- Middle: Lee
- High: East Coweta
Source: GAMLS. This data may not be complete. We recommend contacting the local school district to confirm school assignments for this home.
Get a cash offer in 3 minutes
Find out how much your home could sell for in as little as 3 minutes with a no-obligation cash offer.
Estimated market value
$537,300
Get a cash offer in 3 minutes
Find out how much your home could sell for in as little as 3 minutes with a no-obligation cash offer.
Estimated market value
$537,300
- Georgia
- Coweta County
- Sharpsburg
- 30277
- 112 Twelve Parks Trl
Nearby cities
Nearby zip codes
Other Sharpsburg Topics
