Skip main navigation
Closed
  • $490,000

    40 Long Branch Trl, Sharpsburg, GA 30277

    4beds
    2,725sqft
    Single Family Residence
    Built in 2022
    0.32 Acres Lot
    $490,000 Zestimate®
    $180/sqft
    $2,979 Estimated rent

    Home value

    $490,000

    $466,000 - $515,000

    $2,979/mo

    Zestimate® history
    Loading
    Loading...

    Owner options

    List your home for rent

    $2,979/mo

    Rent Zestimate®

    Find your next renter with Zillow Rental Manager. Plus, with online applications, you can quickly screen prospective tenants – for free.

    Learn more

    $2,979/mo

    Rent Zestimate®

    Refinance and save

    $3,763/mo

    Est. payment

    Refinancing to a lower rate could help reduce your monthly payments and save thousands over the life of the loan.

    See today's rates

    $3,763/mo

    Est. payment

    Explore your selling options

    Work with a Zillow partner agent

    Leverage their expertise and Zillow's premium Showcase listings to get your home seen by more buyers.

    Get started

    List with your own agent

    Get your home in front of millions of buyers by listing it on Zillow.

    Learn how to do it

    Sell it yourself

    Take full control of how buyers see your home on Zillow by listing For Sale by Owner (FSBO).

    List your home

    What's special

    High ceilingsGleaming hardwood floorsDedicated officeCustom finishesSeparate laundry roomExpansive pantry
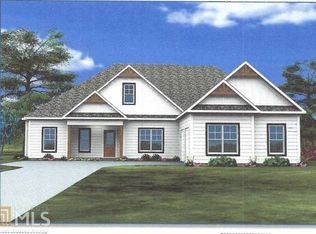
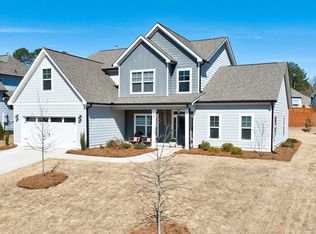
    Welcome to 40 Long Branch Trail, an exquisite Benjamin II plan by Dustin Shaw Homes, perfectly situated in the highly sought-after Twelve Parks community of Sharpsburg. This thoughtfully designed residence blends timeless craftsmanship with modern elegance, offering 4 bedrooms and 3.5 baths of refined living space. The primary suite on the main level provides a private retreat with a spa-inspired bath featuring a soaking tub, separate shower, and dual vanities. A secondary bedroom with en suite on the main adds versatility for guests or extended family. The home features a great room with a stunning stone fireplace that opens seamlessly to the dining and kitchen areas, creating the perfect space for entertaining and everyday living. The gourmet kitchen boasts an oversized island, custom vent hood, and abundant cabinetry. High ceilings, gleaming hardwood floors, and custom finishes elevate every detail. Enjoy outdoor living year-round with a covered front porch with cedar posts and a covered rear porch overlooking the fenced backyard. Additional highlights include a dedicated office, expansive pantry, and separate laundry room. Residents of Twelve Parks enjoy exceptional amenities-pool, tennis and pickleball courts, playground, and clubhouse-all within minutes of Newnan and Peachtree City's shopping, dining, and entertainment. Experience luxury living at its finest-schedule your private tour today!

    Zillow last checked:

    Listing updated:

    Listed by:

    Tonya Garcia 678-708-6570,

    Ansley Real Estate | Christie's Int

    Bought with:

    Rebecca Taylor, 388769

    BHHS Georgia Properties

    Source: GAMLS,MLS#: 10734533MLS Logo

    Facts & features

    Interior

    Bedrooms & bathrooms
    • Bedrooms: 4
    • Bathrooms: 4
    • Full bathrooms: 3
    • 1/2 bathrooms: 1
    • Main level bathrooms: 2
    • Main level bedrooms: 2
    Rooms
    • Room types: Family Room, Foyer, Laundry, Office
    Kitchen
    • Features: Kitchen Island, Solid Surface Counters, Walk-in Pantry
    Heating
    • Central, Natural Gas
    Cooling
    • Ceiling Fan(s), Central Air, Electric
    Appliances
    • Included: Dishwasher, Disposal, Gas Water Heater, Ice Maker, Oven/Range (Combo), Refrigerator, Stainless Steel Appliance(s)
    • Laundry: Other
    Features
    • Double Vanity, High Ceilings, Master On Main Level, Separate Shower, Soaking Tub, Tile Bath, Walk-In Closet(s)
    • Flooring: Carpet, Hardwood, Tile
    • Basement: None
    • Number of fireplaces: 1
    • Fireplace features: Family Room
    • Common walls with other units/homes: No Common Walls
    Interior area
    • Total structure area: 2,725
    • Total interior livable area: 2,725 sqft
    • Finished area above ground: 2,725
    • Finished area below ground: 0

    Property

    Parking
    • Total spaces: 2
    • Parking features: Attached, Garage, Garage Door Opener
    • Has attached garage: Yes
    Features
    • Levels: Two
    • Stories: 2
    • Patio & porch: Porch
    • Fencing: Back Yard,Fenced
    Lot
    • Size: 0.32 Acres
    • Features: Level
    Details
    • Parcel number: 147 1152 130

    Construction

    Type & style
    • Home type: SingleFamily
    • Architectural style: Craftsman
    • Property subtype: Single Family Residence
    Materials
    • Concrete, Stone
    • Foundation: Slab
    • Roof: Composition
    Condition
    • Resale
    • New construction: No
    • Year built: 2022

    Utilities & green energy

    • Sewer: Public Sewer
    • Water: Public
    • Utilities for property: Cable Available, Electricity Available, High Speed Internet, Natural Gas Available, Sewer Available, Sewer Connected, Water Available
    Green energy
    • Energy efficient items: Insulation, Windows

    Community & HOA

    Community
    • Features: Clubhouse, Park, Playground, Pool, Sidewalks, Street Lights, Tennis Court(s)
    • Security: Security System, Smoke Detector(s)
    • Subdivision: Twelve Parks
    HOA
    • Has HOA: Yes
    • Services included: Maintenance Grounds, Swimming, Tennis
    • HOA fee: $850 annually
    Location
    • Region: Sharpsburg

    Financial & listing details

    • Price per square foot: $180/sqft
    • Tax assessed value: $541,813
    • Annual tax amount: $5,048
    • Date on market: 4/16/2026
    • Cumulative days on market: 63 days
    • Listing agreement: Exclusive Right To Sell
    • Listing terms: Cash,Conventional,FHA,VA Loan
    • Electric utility on property: Yes

    Price history

    DateEventPrice
    7/8/2026Sold$490,000-1.8%$180/sqft
    Source: GAMLS #10734533 Report a problem
    6/18/2026Pending sale$499,000$183/sqft
    Source: GAMLS #10734533 Report a problem
    4/16/2026Listed for sale$499,000-3.1%$183/sqft
    Source: GAMLS #10734533 Report a problem
    4/14/2026Listing removed$515,000$189/sqft
    Source: GAMLS #10631316 Report a problem
    3/6/2026Price change$515,000-1.7%$189/sqft
    Source: GAMLS #10631316 Report a problem
    2/5/2026Price change$524,000-0.9%$192/sqft
    Source: GAMLS #10631316 Report a problem
    1/6/2026Price change$529,000-1.9%$194/sqft
    Source: GAMLS #10631316 Report a problem
    11/7/2025Price change$539,000-1.8%$198/sqft
    Source: GAMLS #10631316 Report a problem
    10/24/2025Listed for sale$549,000+4.4%$201/sqft
    Source: GAMLS #10631316 Report a problem
    9/19/2022Sold$525,708+4.1%$193/sqft
    Source: Public Record Report a problem
    3/17/2022Pending sale$505,000$185/sqft
    Source: GAMLS #20026683 Report a problem
    3/17/2022Listed for sale$505,000+494.1%$185/sqft
    Source: GAMLS #20026683 Report a problem
    2/14/2022Sold$85,000$31/sqft
    Source: Public Record Report a problem

    Public tax history

    YearProperty taxesTax assessment
    2025$5,120 +1.3%$216,725 -0.4%
    2024$5,053 +14.2%$217,677 +21.1%
    2023$4,426 +425.4%$179,688 +461.5%
    2022$842 -0.7%$32,000
    2021$848 $32,000
    Find assessor info on the county website

    Neighborhood: 30277

    Nearby schools

    GreatSchools rating
    Schools provided by the listing agent
    • Elementary: Willis Road
    • Middle: Lee
    • High: East Coweta

    Source: GAMLS. This data may not be complete. We recommend contacting the local school district to confirm school assignments for this home.

    Get a cash offer in 3 minutes
    Find out how much your home could sell for in as little as 3 minutes with a no-obligation cash offer.
    Estimated market value
    $490,000
    Get a cash offer in 3 minutes
    Find out how much your home could sell for in as little as 3 minutes with a no-obligation cash offer.
    Estimated market value
    $490,000