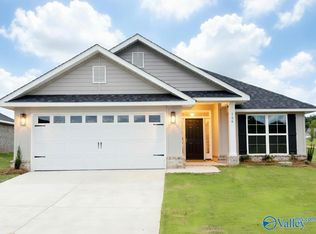
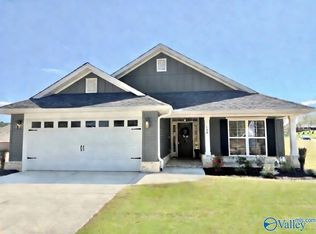
Under Construction-PreSale-PreSold-NEW 3BR 2Bath Brick Home backs to a pond at the end of culdesac! Spacious open layout with luxury vinyl plank flooring in the main living areas. The modern kitchen includes a large island, granite, soft close cabinetry - perfect for cooking and entertaining. The spacious primary suite offers a private bath, granite & separate tub & shower. All on one convenient level, this home blends style, comfort, and functionality. This community offers a playground, walking trail & a pond! Excellent location near Downtown Huntsville, I-565, Toyota Plant, new Starbucks and Home Depot/Target development, restaurants, shopping and Colonial Golf Course! 1-2-10 warranty
Pending
$281,560
109 Vickery Ct, Huntsville, AL 35810
3beds
1,525sqft
Single Family Residence
Built in ----
5,405 Square Feet Lot
$279,600 Zestimate®
$185/sqft
$33/mo HOA
What's special
Backs to a pondLarge lotModern kitchenTrey ceilingLuxurious private owner retreatCommunity wooded tree lineSerene walking trails
- 304 days
- 5
- 0
Zillow last checked:
Listing updated:
Listed by:
Candy Holley 931-698-4016,
Adams Homes LLC
Source: ValleyMLS,MLS#: 21903208
Facts & features
Interior
Bedrooms & bathrooms
- Bedrooms: 3
- Bathrooms: 2
- Full bathrooms: 2
Rooms
- Room types: Foyer, Master Bedroom, Living Room, Bedroom 2, Dining Room, Bedroom 3, Kitchen, Bedroom 4, Family Room, Laundry, Bathroom 1, Bathroom 2, Bath:Full
Primary bedroom
- Features: Ceiling Fan(s), Carpet, Smooth Ceiling, Tray Ceiling(s), Walk-In Closet(s)
- Level: First
- Area: 192
- Dimensions: 12 x 16
Bedroom 2
- Features: Smooth Ceiling, LVP
- Level: First
- Area: 110
- Dimensions: 10 x 11
Bedroom 3
- Features: Carpet, Smooth Ceiling
- Level: First
- Area: 110
- Dimensions: 11 x 10
Bathroom 1
- Features: Double Vanity, Granite Counters, Recessed Lighting, Smooth Ceiling
- Level: First
Dining room
- Features: 10’ + Ceiling, Smooth Ceiling, LVP
- Level: First
- Area: 120
- Dimensions: 10 x 12
Family room
- Features: 10’ + Ceiling, Ceiling Fan(s), Smooth Ceiling, LVP
- Level: First
- Area: 294
- Dimensions: 14 x 21
Kitchen
- Features: 10’ + Ceiling, Granite Counters, Pantry, Recessed Lighting, Sitting Area, Smooth Ceiling, LVP
- Level: First
- Area: 150
- Dimensions: 10 x 15
Heating
- Central 1, Electric
Cooling
- Central 1, Electric
Appliances
- Included: Range, Dishwasher, Microwave
Features
- Has basement: No
- Has fireplace: No
- Fireplace features: None
Interior area
- Total interior livable area: 1,525 sqft
Property
Parking
- Parking features: Garage-Two Car, Garage Door Opener, Garage Faces Front
Features
- Levels: One
- Stories: 1
- Patio & porch: Patio
- Exterior features: Sidewalk
- Waterfront features: Pond
Lot
- Size: 5,405 Square Feet
- Dimensions: 82 x 152 x 132
Details
- Parcel number: 0809290002038097
Construction
Type & style
- Home type: SingleFamily
- Architectural style: Ranch
- Property subtype: Single Family Residence
Materials
- Foundation: Slab
Condition
- Under Construction
- New construction: Yes
Details
- Builder name: ADAMS HOMES LLC
Utilities & green energy
- Sewer: Private Sewer
- Water: Public
Community & HOA
Community
- Features: Playground
- Subdivision: Village Trails
HOA
- Has HOA: Yes
- HOA fee: $400 annually
- HOA name: Elite
Location
- Region: Huntsville
Financial & listing details
- Price per square foot: $185/sqft
- Tax assessed value: $50,000
- Annual tax amount: $335
- Date on market: 11/5/2025
Estimated market value
$279,600
$266,000 - $294,000
$1,637/mo
Price history
| Date | Event | Price |
|---|---|---|
| 3/28/2026 | Pending sale | $281,560$185/sqft |
Source:  ValleyMLS #21903208 Report a problem ValleyMLS #21903208 Report a problem | ||
| 3/28/2026 | Price change | $281,560-10.3%$185/sqft |
Source: ValleyMLS #21903208 Report a problem | ||
| 11/5/2025 | Listed for sale | $313,900$206/sqft |
Source: ValleyMLS #21903208 Report a problem | ||
Public tax history
| Year | Property taxes | Tax assessment |
|---|---|---|
| 2025 | $335 | $10,000 |
Find assessor info on the county website
Monthly payment
Est. payment
Payment breakdown
Explore the cost of this home by adjusting the details. Changes won't be saved.Climate risks
Neighborhood: 35810
Nearby schools
Schools provided by the listing agent
- Elementary: Mt Carmel Elementary
- Middle: Buckhorn
- High: Buckhorn
Source: ValleyMLS. This data may not be complete. We recommend contacting the local school district to confirm school assignments for this home.

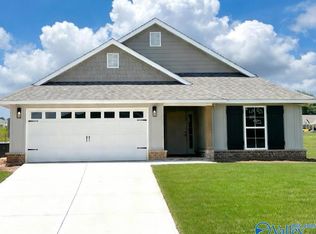

Similar homes
- $281,3953 bd2 ba1.5k sqft145 Ridgeland Trl, Huntsville, AL 35810New Construction
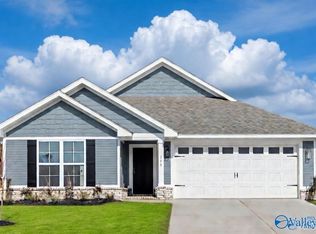 MLS ID #21888208, Candy Holley. ValleyMLS
 - $279,9003 bd2 ba1.5k sqft206 Rim Rock Cir, Huntsville, AL 35810For Sale
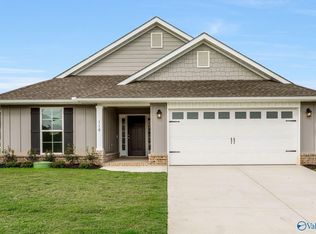 MLS ID #21892833, Candy Holley. ValleyMLS
 - $289,5203 bd2 ba1.5k sqft100 Vickery Ct, Huntsville, AL 35810New Construction
 MLS ID #21915603, Candy Holley. ValleyMLS
 - $297,1654 bd2 ba1.8k sqft149 Ridgeland Trl, Huntsville, AL 35810New Construction
 MLS ID #21922986, Candy Holley. ValleyMLS
