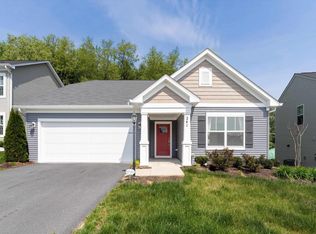
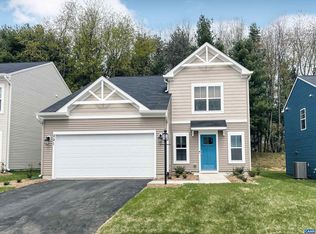
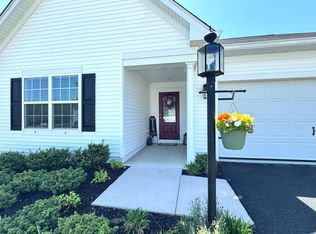
NEW CONSTRUCTION December Move-In Drew plan 1,560 on a slab foundation. Luxury vinyl plank in foyer, kitchen, dining room and great room. Walk-in pantry, kitchen island, stained kitchen cabinets, granite counter tops, Stainless steel appliances. 8 foot ceilings, vinyl cased windows. 13" x 13" ceramic title in all bath floors and shower surrounds. 12 x 14 patio. Two car garage with opener. Security system. 14 SEER HVAC, and programmable thermostat. PHOTOS ARE OF A SIMILAR HOME AND SHOW OPTIONS. Up to 2% of loan amount in closing cost assistance - ask for details! Model home located at 241 Vine St., Waynesboro, VA
This property is not currently displayed as for sale or rent on Zillow. This may be different from what's on other websites or public sources.