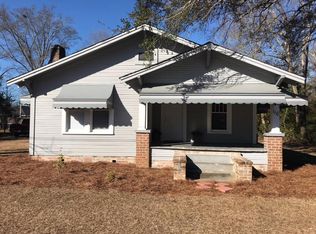
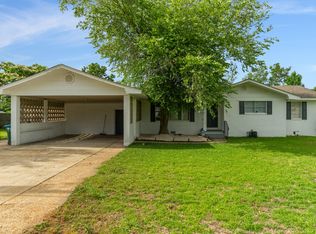
Historic character, modern updates, and a massive primary suite come together in this beautifully renovated 1935 home in the heart of Petal! Nestled beneath mature oak trees on a spacious lot, this 3 bedroom, 2 bath home offers over 2,100 square feet of living space, a welcoming covered front porch, and the charm that only a historic home can provide.
Inside you will find 9'+ ceilings, oversized windows, updated flooring, crown molding, and a spacious living room centered around a fireplace. Natural light fills the home and highlights the original architectural details that have been preserved.
The open kitchen and dining area provide plenty of room and feature quartz countertops, white cabinetry, subway tile backsplash, a farmhouse sink, stainless appliances, pantry storage, and a custom butcher block island with seating.
The primary suite is exceptionally spacious and offers room for a sitting area, home office space, or additional furnishings. The ensuite bath includes updated finishes and access to a large laundry room with lots of storage. Two additional bedrooms and a second full bath are located on the opposite side of the home.
Outside, enjoy both covered front and rear porches, a partially fenced backyard, mature shade trees, attached carport, paved driveway, and storage building. Major improvements from the past few years include the architectural roof, updated electrical wiring, high-efficiency HVAC system, LED lighting. Located just off Main Street in the award-winning Petal School District, this home delivers the space, character, and updates that are often difficult to find in one package. Schedule your private viewing today!
Pending
Price cut: $4K (9/9)
$235,000
109 W 4th Ave, Petal, MS 39465
3beds
2,137sqft
Single Family Residence, Residential
Built in 1935
-- sqft lot
$229,700 Zestimate®
$110/sqft
$-- HOA
What's special
Historic characterAttached carportFarmhouse sinkPantry storageSpacious lotWelcoming covered front porchOversized windows
- 119 days
- 101
- 5
Zillow last checked:
Listing updated:
Listed by:
Kathrine Griffith 601-466-8606,
Keller Williams 601-819-0399
Source: HSMLS,MLS#: 147590
Facts & features
Interior
Bedrooms & bathrooms
- Bedrooms: 3
- Bathrooms: 2
- Full bathrooms: 2
Cooling
- Electric, Central Air
Features
- Kitchen Island, Ceiling Fan(s), Walk-In Closet(s), High Ceilings
- Flooring: Vinyl, Laminate, Ceramic Tile, Carpet
- Windows: Window Treatments, Wood Frames
- Number of fireplaces: 1
Interior area
- Total structure area: 2,137
- Total interior livable area: 2,137 sqft
Property
Parking
- Parking features: Other, Carport, Driveway
- Has carport: Yes
- Has uncovered spaces: Yes
Features
- Levels: One
- Stories: 1
- Patio & porch: Covered, Front Porch, Side Porch
- Exterior features: Storage
- Fencing: Back Yard,Other
Lot
- Dimensions: 117 x 165 x 107 x 178
- Features: Other
Details
- Additional structures: Shed(s)
- Parcel number: 3030C0227300
Construction
Type & style
- Home type: SingleFamily
- Property subtype: Single Family Residence, Residential
Materials
- Aluminum/Vinyl Sdng
- Foundation: Slab/Raised
- Roof: Architectural
Condition
- Year built: 1935
Utilities & green energy
- Sewer: City of Petal
- Water: Public
Community & HOA
Community
- Subdivision: None
Location
- Region: Petal
Financial & listing details
- Price per square foot: $110/sqft
- Tax assessed value: $80,650
- Annual tax amount: $1,424
- Date on market: 6/17/2026
Estimated market value
$229,700
$218,000 - $241,000
$1,589/mo
Price history
| Date | Event | Price |
|---|---|---|
| 9/19/2026 | Pending sale | $235,000$110/sqft |
Source:  HSMLS #147590 Report a problem HSMLS #147590 Report a problem | ||
| 9/9/2026 | Price change | $235,000-1.7%$110/sqft |
Source: HSMLS #147590 Report a problem | ||
| 7/24/2026 | Price change | $239,000-2.4%$112/sqft |
Source: HSMLS #147590 Report a problem | ||
| 6/17/2026 | Listed for sale | $245,000+11.4%$115/sqft |
Source: HSMLS #147590 Report a problem | ||
| 3/10/2023 | Sold | -- |
Source: HSMLS #132098 Report a problem | ||
| 2/3/2023 | Pending sale | $219,900$103/sqft |
Source: HSMLS #132098 Report a problem | ||
| 1/24/2023 | Price change | $219,900-4.3%$103/sqft |
Source: HSMLS #132098 Report a problem | ||
| 1/13/2023 | Listed for sale | $229,900+79.6%$108/sqft |
Source: HSMLS #132098 Report a problem | ||
| 10/7/2022 | Sold | -- |
Source: HSMLS #130575 Report a problem | ||
| 9/14/2022 | Pending sale | $128,000$60/sqft |
Source: HSMLS #130575 Report a problem | ||
| 8/4/2022 | Listed for sale | $128,000$60/sqft |
Source: HSMLS #130575 Report a problem | ||
Public tax history
| Year | Property taxes | Tax assessment |
|---|---|---|
| 2025 | $1,424 +20.5% | $8,065 +20.4% |
| 2024 | $1,182 -29.9% | $6,701 -33.3% |
| 2023 | $1,687 +0.6% | $10,052 +2.7% |
| 2022 | $1,678 -0.5% | $9,792 |
| 2021 | $1,686 +2.7% | $9,792 +3.2% |
| 2020 | $1,642 -1.7% | $9,491 -1.8% |
| 2019 | $1,672 -0.2% | $9,669 |
| 2018 | $1,674 | $9,669 |
| 2017 | -- | $9,669 +7.6% |
| 2016 | -- | $8,990 |
| 2015 | -- | $8,990 |
| 2014 | $1,536 | $8,990 |
| 2013 | -- | $8,990 +5.5% |
| 2012 | -- | $8,521 |
| 2011 | -- | $8,521 +25.6% |
| 2010 | -- | $6,785 +16.2% |
| 2008 | -- | $5,841 |
| 2007 | -- | $5,841 |
| 2006 | -- | $5,841 -85% |
| 2005 | -- | $38,940 +11.6% |
| 2004 | -- | $34,880 +900% |
| 2003 | -- | $3,488 |
| 2002 | -- | $3,488 +12.5% |
| 2001 | -- | $3,101 |
Find assessor info on the county website
Monthly payment
Est. payment
Payment breakdown
Explore the cost of this home by adjusting the details. Changes won't be saved.Climate risks
Neighborhood: 39465
Similar homes
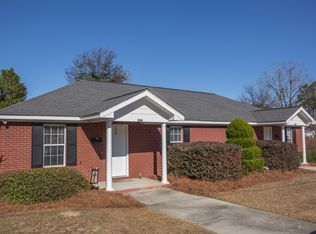
- $229,5003 bd2 ba1.5k sqft100 Mozingo Dr, Petal, MS 39465For Sale
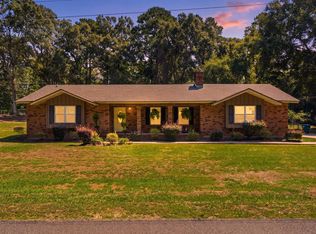
 MLS ID #148714, Marianne Papapostolou, Century 21 Alliance. HSMLS
 - $243,0003 bd2 ba1.8k sqft427 Corinth Rd, Petal, MS 39465For Sale
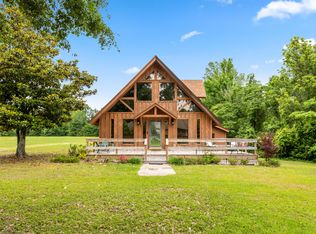 MLS ID #147073, Robert Hall, TAD Real Estate Agency. HSMLS
 - $219,0004 bd2 ba1.7k sqft207 Margaret Ave, Petal, MS 39465For Sale
 MLS ID #147196, Cameron Cleckler, Luxury Southern Realty. HSMLS
 - $203,5003 bd2 ba1.5k sqft772 E Central Ave, Petal, MS 39465For Sale
 MLS ID #148218, Mackenzie Triggs, Cadence Realty Group. HSMLS
 - $295,0004 bd3 ba2k sqft37 Corinth Rd, Petal, MS 39465For SaleMLS ID #148505, Martha Patrick, RE/MAX Real Estate Partners. HSMLS
- $279,0003 bd2 ba1.7k sqft700 Old Richton Rd, Petal, MS 39465For SaleMLS ID #148331, Lisa Bridges Phelps, Realty Executives The Executive Team. HSMLS
- $185,0003 bd2 ba1.1k sqft202 Elizabeth Ave, Petal, MS 39465For SaleMLS ID #147215, Melody Stroka, Keller Williams. HSMLS
- $169,0003 bd1 ba1.6k sqft210 E 7th Ave, Petal, MS 39465For SaleMLS ID #146133, Sherri Reid, Cadence Realty Group. HSMLS
- $280,0004 bd2 ba1.9k sqft1341 State Highway 42, Petal, MS 39465For SaleMLS ID #148158, Chandler Farris, Farris Property Group. HSMLS
- $316,0003 bd3 ba1.9k sqft59 Nicklaus Trl, Petal, MS 39465For SaleMLS ID #148484, Sherri Reid, Cadence Realty Group. HSMLS
- $259,0003 bd3 ba2.4k sqft307 4th Ave, Hattiesburg, MS 39401For SaleMLS ID #147426, Paula Brahan, Realty Executives The Executive Team. HSMLS
- $290,0003 bd2 ba1.9k sqft15 Stonemore Rd, Petal, MS 39465For SaleMLS ID #148602, Kristen Dickinson, RE/MAX Real Estate Partners. HSMLS
- $250,0004 bd3 ba1.9k sqft3002 Prince George Rd, Hattiesburg, MS 39402For SaleMLS ID #148107, Melanie Waters, Nimble Real Estate. HSMLS
- $305,0004 bd2 ba2.1k sqft113 Sherwood Forest Dr, Petal, MS 39465For SaleMLS ID #147102, Debbie Stroo, Vesica PCJ Realty. HSMLS
- $159,9003 bd2 ba1.1k sqft107 Brentwood Ave, Petal, MS 39465For SaleMLS ID #148143, Brandalon Byrd, TAD Real Estate Agency. HSMLS
- $226,5003 bd2 ba1.6k sqft103 E Lakewood Dr, Hattiesburg, MS 39402For SaleMLS ID #146573, J. Paul Dunbar, Broker, Dunbar Real Estate Inc.. HSMLS
- $309,0003 bd3 ba2k sqft109 Candelabra St, Petal, MS 39465For SaleMLS ID #148968, Shelley Ann Brown, Hub City Realty. HSMLS
