Nestled in the Estates of Forrestridge, this exquisite colonial estate boasts an impressive 5,326 square feet of living space. The home features five spacious bedrooms and four and a half baths, offering ample room for both relaxation and entertaining. Situated on a generous 0.75-acre corner lot, the property provides a perfect blend of privacy and outdoor enjoyment.
Step inside to discover a grand foyer that welcomes you with classic colonial elegance. The expansive 3 living areas are adorned with high ceilings, hardwood floors, and abundant natural light. The gourmet kitchen, a chef’s delight, is equipped with top-of-the-line appliances including a wine cooler refrigerator, ice maker machine, and beautiful custom cabinetry, making it ideal for family gatherings and dinner parties. The game room located on the second floor is great place for entertaining and watching TV.
The primary suite is a sanctuary of comfort, complete with a luxurious ensuite bathroom featuring a soaking tub, separate expanded shower, a dual sink vanity, large walk-in closet with cedar closet and conveniently located utility room. The four additional bedrooms are thoughtfully designed, ensuring every member of the household has their own private retreat.
Outdoors, the sparkling heated swimming pool with spa invites you to unwind year around in the Texas sunshine. The well-manicured, heavily treed grounds offer plenty of space for gardening, play, or simply enjoying the serene surroundings. With its blend of timeless architecture and modern amenities, this Denton colonial home is a true masterpiece, ready to provide you a lifetime of memories.
Sold
Price Unknown
109 W El Paseo St, Denton, TX 76205
5beds
5,326sqft
Single Family Residence
Built in 1998
0.76 Acres Lot
$1,035,300 Zestimate®
$--/sqft
$5,539 Estimated rent
Home value
$1,035,300
$973,000 - $1.11M
$5,539/mo
Zestimate® history
Owner options
List your home for rent
$5,539/mo
Rent Zestimate®
Find your next renter with Zillow Rental Manager. Plus, with online applications, you can quickly screen prospective tenants – for free.
$5,539/mo
Rent Zestimate®
Refinance and save
$75/mo
Est. payment
Refinancing to a lower rate could help reduce your monthly payments and save thousands over the life of the loan.
$75/mo
Est. payment
Explore your selling options
Work with a Zillow partner agent
Leverage their expertise and Zillow's premium Showcase listings to get your home seen by more buyers.
Get startedList with your own agent
Get your home in front of millions of buyers by listing it on Zillow.
Learn how to do itSell it yourself
Take full control of how buyers see your home on Zillow by listing For Sale by Owner (FSBO).
List your homeWhat's special
High ceilingsGrand foyerHardwood floorsAbundant natural lightFive spacious bedroomsCorner lotLarge walk-in closet
Zillow last checked:
Listing updated:
Listed by:
CURT ERWIN, JR 0528574 940-300-0361,
Real T Team by eXp 940-320-1200
Bought with:
Julie Sliva
Ebby Halliday, REALTORS
Source: NTREIS,MLS#: 20813286
Facts & features
Interior
Bedrooms & bathrooms
- Bedrooms: 5
- Bathrooms: 5
- Full bathrooms: 4
- 1/2 bathrooms: 1
Primary bedroom
- Features: Sitting Area in Primary, Walk-In Closet(s)
- Level: First
- Dimensions: 20 x 15
Bedroom
- Features: Walk-In Closet(s)
- Level: Second
- Dimensions: 20 x 14
Bedroom
- Features: Walk-In Closet(s)
- Level: Second
- Dimensions: 20 x 14
Bedroom
- Features: Walk-In Closet(s)
- Level: Second
- Dimensions: 21 x 14
Bedroom
- Features: Walk-In Closet(s)
- Level: Second
- Dimensions: 21 x 14
Primary bathroom
- Features: Built-in Features, Cedar Closet(s), Dual Sinks, En Suite Bathroom, Jetted Tub, Sitting Area in Primary, Separate Shower
- Level: First
- Dimensions: 19 x 10
Dining room
- Features: Fireplace
- Level: First
- Dimensions: 19 x 14
Game room
- Level: Second
- Dimensions: 18 x 18
Kitchen
- Features: Built-in Features, Butler's Pantry, Eat-in Kitchen, Walk-In Pantry
- Level: First
- Dimensions: 19 x 16
Living room
- Features: Fireplace
- Level: First
- Dimensions: 22 x 22
Living room
- Features: Built-in Features, Fireplace
- Level: First
- Dimensions: 22 x 14
Office
- Level: First
- Dimensions: 22 x 14
Utility room
- Features: Built-in Features, Utility Room
- Level: First
- Dimensions: 9 x 6
Heating
- Central, Fireplace(s), Natural Gas
Cooling
- Central Air, Ceiling Fan(s), Electric
Appliances
- Included: Built-In Refrigerator, Convection Oven, Double Oven, Dishwasher, Electric Cooktop, Disposal, Ice Maker, Microwave, Range, Some Commercial Grade, Trash Compactor, Wine Cooler
- Laundry: Laundry Chute, Washer Hookup, Electric Dryer Hookup, Laundry in Utility Room
Features
- Built-in Features, Central Vacuum, Decorative/Designer Lighting Fixtures, High Speed Internet, Pantry, Walk-In Closet(s), Wired for Sound
- Flooring: Carpet, Ceramic Tile, Wood
- Windows: Plantation Shutters
- Has basement: No
- Number of fireplaces: 3
- Fireplace features: Dining Room, Electric, Gas Log, Living Room
Interior area
- Total interior livable area: 5,326 sqft
Property
Parking
- Total spaces: 3
- Parking features: Electric Gate, Oversized, Garage Faces Side
- Attached garage spaces: 3
Features
- Levels: Two
- Stories: 2
- Patio & porch: Covered, Front Porch, Patio
- Pool features: Gunite, Heated, In Ground, Pool, Pool/Spa Combo, Water Feature
- Fencing: Fenced,Metal,Wood
Lot
- Size: 0.76 Acres
- Features: Back Yard, Corner Lot, Lawn, Landscaped, Many Trees, Sprinkler System
Details
- Parcel number: R202921
Construction
Type & style
- Home type: SingleFamily
- Architectural style: Colonial,Detached
- Property subtype: Single Family Residence
Materials
- Brick
- Foundation: Slab
- Roof: Composition
Condition
- Year built: 1998
Utilities & green energy
- Sewer: Public Sewer
- Water: Public
- Utilities for property: Cable Available, Sewer Available, Underground Utilities, Water Available
Community & HOA
Community
- Features: Curbs, Sidewalks
- Security: Security System, Smoke Detector(s)
- Subdivision: Estates Of Forrestridge Sec 2
HOA
- Has HOA: Yes
- HOA fee: $75 annually
- HOA name: Forrestridge
Location
- Region: Denton
Financial & listing details
- Tax assessed value: $977,093
- Annual tax amount: $15,176
- Date on market: 1/11/2025
- Cumulative days on market: 57 days
- Listing terms: Conventional
- Exclusions: Bronze statue in gazebo, wind catcher on west backyard side of house, Peter Pan statue on back patio.
Price history
| Date | Event | Price |
|---|---|---|
| 4/17/2025 | Sold | -- |
Source: NTREIS #20813286 Report a problem | ||
| 3/25/2025 | Pending sale | $1,199,000$225/sqft |
Source: NTREIS #20813286 Report a problem | ||
| 3/10/2025 | Contingent | $1,199,000$225/sqft |
Source: NTREIS #20813286 Report a problem | ||
| 1/31/2025 | Price change | $1,199,000-4.1%$225/sqft |
Source: NTREIS #20813286 Report a problem | ||
| 1/11/2025 | Listed for sale | $1,250,000+56.3%$235/sqft |
Source: NTREIS #20813286 Report a problem | ||
| 11/30/2007 | Listing removed | $799,500$150/sqft |
Source: Obeo #10253588 Report a problem | ||
| 11/14/2007 | Listed for sale | $799,500$150/sqft |
Source: Obeo #10253588 Report a problem | ||
Public tax history
| Year | Property taxes | Tax assessment |
|---|---|---|
| 2025 | $7,364 -12.4% | $864,844 +10% |
| 2024 | $8,405 -0.2% | $786,222 +10% |
| 2023 | $8,419 -26.2% | $714,747 +10% |
| 2022 | $11,414 +0.7% | $649,770 +10% |
| 2021 | $11,332 +3.3% | $590,700 +10% |
| 2020 | $10,975 -1% | $537,000 +1.9% |
| 2019 | $11,083 -2.3% | $527,000 -2.4% |
| 2018 | $11,341 -3.8% | $540,000 -0.6% |
| 2017 | $11,785 | $543,000 |
| 2016 | $11,785 +0.5% | $543,000 +4.4% |
| 2015 | $11,721 | $520,000 +3% |
| 2014 | $11,721 | $505,000 -1.9% |
| 2013 | $11,721 | $515,000 -11.1% |
| 2012 | -- | $579,192 -3.5% |
| 2011 | -- | $600,000 +3.6% |
| 2010 | -- | $579,250 |
| 2009 | -- | $579,250 -14.3% |
| 2007 | $17,434 +35% | $676,073 +39% |
| 2006 | $12,914 +4.2% | $486,425 +4% |
| 2005 | $12,396 | $467,627 -3.9% |
| 2004 | -- | $486,469 -3.9% |
| 2003 | -- | $506,254 -1.5% |
| 2002 | -- | $514,140 +0.3% |
| 2001 | -- | $512,474 |
Find assessor info on the county website
Neighborhood: Forrestridge
Nearby homes
- $665,5005 bd2 ba3.9k sqft105 W El Paseo St, Denton, TX 76205Off Market
- $679,0004 bd4 ba4k sqft108 Bentwood Ct, Denton, TX 76210Off Market
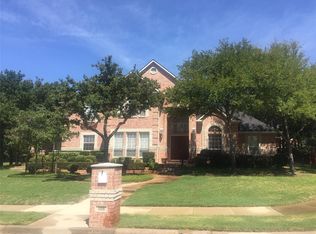
- $989,6005 bd4 ba4.7k sqft104 Bentwood Ct, Denton, TX 76210Off Market
- $692,3004 bd6 ba3.2k sqft110 W El Paseo St, Denton, TX 76205Off Market
- $623,6004 bd4 ba3.2k sqft3500 Remington St, Denton, TX 76210Off Market
- $--6 bd6 ba4.8k sqft102 W El Paseo St, Denton, TX 76205Sold
- $176,4000.386 Acres3504 Remington St, Denton, TX 76210Off Market
- $712,6004 bd4 ba3k sqft112 W El Paseo St, Denton, TX 76205Off Market
Nearby schools
GreatSchools rating
- 8/10Ryan Elementary SchoolGrades: PK-5Distance: 0.5 mi
- 6/10McMath Middle SchoolGrades: 6-8Distance: 1.5 mi
- 5/10Denton High SchoolGrades: 9-12Distance: 5.9 mi
Schools provided by the listing agent
- Elementary: Houston
- Middle: Mcmath
- High: Denton
- District: Denton ISD
Source: NTREIS. This data may not be complete. We recommend contacting the local school district to confirm school assignments for this home.
Get a cash offer in 3 minutes
Find out how much your home could sell for in as little as 3 minutes with a no-obligation cash offer.
Estimated market value
$1,035,300
Get a cash offer in 3 minutes
Find out how much your home could sell for in as little as 3 minutes with a no-obligation cash offer.
Estimated market value
$1,035,300
- Texas
- Denton County
- Denton
- 76205
- Forrestridge
- 109 W El Paseo St
Nearby cities
Nearby neighborhoods
Nearby zip codes
Other Denton Topics
