UPDATE: Seller to pay up to $10,000 in buyer's closing costs or a rate buy down!
Situated in a well-established neighborhood, this home boasts both timeless appeal and modern comforts.
As you step inside onto the hardwood floors of this 3 bedroom, 2 bathroom home, you'll immediately appreciate the warmth and coziness it exudes (the gas fireplace adds to this in the fall & winter months). The open-concept layout seamlessly connects the living, dining, and kitchen areas, providing a great flow for both everyday living and hosting friends and family. The kitchen features sleek countertops, ample cabinetry, and updated appliances, including a gas stove and Bosch dishwasher, all making meal preparation and clean up a breeze.
The tranquil master suite offers a peaceful retreat, complete with an en-suite bathroom for your convenience. Two additional well-appointed bedrooms provide plenty of space for your loved ones or can easily be transformed into a home office or hobby room to suit your needs.
Step outside to your private (screened in) patio, an ideal spot for sipping your morning coffee or evening cocktails.For those who prefer basking in the sun, there is an open deck as well! The well-maintained landscaping enhances the curb appeal of the property, setting the tone for the comfortable living that awaits inside.
*All information was obtained from seller & county records. Buyer/Buyer's agent to verify all info contained herein
Located within a family-friendly neighborhood, this home enjoys proximity to local schools, parks, and shopping centers, ensuring that everything you need is just a short drive away. And for those who appreciate the arts and cultural events, Bristol's vibrant scene will surely captivate you.
Sold for $350,000
$350,000
109 W Hampton Dr #109, Bristol, TN 37620
3beds
1,810sqft
Condominium, Residential
Built in 2004
-- sqft lot
$380,900 Zestimate®
$193/sqft
$2,382 Estimated rent
Home value
$380,900
$358,000 - $408,000
$2,382/mo
Zestimate® history
Owner options
List your home for rent
$2,382/mo
Rent Zestimate®
Find your next renter with Zillow Rental Manager. Plus, with online applications, you can quickly screen prospective tenants – for free.
$2,382/mo
Rent Zestimate®
Refinance and save
$2,189/mo
Est. payment
Refinancing to a lower rate could help reduce your monthly payments and save thousands over the life of the loan.
$2,189/mo
Est. payment
Explore your selling options
Work with a Zillow partner agent
Leverage their expertise and Zillow's premium Showcase listings to get your home seen by more buyers.
Get startedList with your own agent
Get your home in front of millions of buyers by listing it on Zillow.
Learn how to do itSell it yourself
Take full control of how buyers see your home on Zillow by listing For Sale by Owner (FSBO).
List your homeWhat's special
Gas fireplaceUpdated appliancesOpen deckModern comfortsSleek countertopsHobby roomShopping centers
Zillow last checked:
Listing updated:
Listed by:
Kym Ward 423-429-3490,
KW Johnson City
Bought with:
Patrick Campbell, 362579TN 225252869VA
Highlands Real Estate
Source: TVRMLS,MLS#: 9956277
Facts & features
Interior
Bedrooms & bathrooms
- Bedrooms: 3
- Bathrooms: 2
- Full bathrooms: 2
Primary bedroom
- Level: Lower
Heating
- Central, Fireplace(s), Heat Pump, Natural Gas
Cooling
- Ceiling Fan(s), Central Air
Appliances
- Included: Dishwasher, Dryer, Gas Range, Microwave, Refrigerator, Washer, Wine Refrigerator
- Laundry: Electric Dryer Hookup, Gas Dryer Hookup, Washer Hookup
Features
- Master Downstairs, Entrance Foyer, Soaking Tub, Granite Counters, Open Floorplan, Pantry, Walk-In Closet(s)
- Flooring: Carpet, Hardwood, Tile
- Windows: Double Pane Windows, Insulated Windows
- Basement: Dirt Floor
- Number of fireplaces: 1
- Fireplace features: Gas Log
Interior area
- Total structure area: 1,810
- Total interior livable area: 1,810 sqft
Property
Parking
- Total spaces: 2
- Parking features: Asphalt, Attached, Garage Door Opener
- Attached garage spaces: 2
Features
- Levels: One
- Stories: 1
- Patio & porch: Back, Deck, Front Porch, Rear Patio, Screened
- Exterior features: Balcony
Lot
- Topography: Cleared, Rolling Slope
Details
- Parcel number: 022b C 001.00
- Zoning: Residential
- Other equipment: Satellite Dish
Construction
Type & style
- Home type: Condo
- Property subtype: Condominium, Residential
Materials
- Wood Siding
- Foundation: Block
- Roof: Shingle,See Remarks
Condition
- Above Average
- New construction: No
- Year built: 2004
Utilities & green energy
- Sewer: Public Sewer
- Water: Public
- Utilities for property: Cable Connected
Community & HOA
Community
- Features: Gated
- Security: Smoke Detector(s)
- Subdivision: First Colony
HOA
- Has HOA: Yes
- Amenities included: Landscaping
- HOA fee: $125 monthly
Location
- Region: Bristol
Financial & listing details
- Price per square foot: $193/sqft
- Date on market: 11/6/2023
- Listing terms: Cash,Conventional,FHA,VA Loan
Price history
| Date | Event | Price |
|---|---|---|
| 12/11/2023 | Sold | $350,000$193/sqft |
Source: TVRMLS #9956277 Report a problem | ||
| 11/22/2023 | Pending sale | $350,000$193/sqft |
Source: TVRMLS #9956277 Report a problem | ||
| 11/12/2023 | Listing removed | -- |
Source: TVRMLS #9956277 Report a problem | ||
| 11/12/2023 | Contingent | $350,000$193/sqft |
Source: TVRMLS #9956277 Report a problem | ||
| 9/14/2023 | Price change | $350,000-2.8%$193/sqft |
Source: TVRMLS #9956277 Report a problem | ||
| 8/31/2023 | Listed for sale | $360,000$199/sqft |
Source: TVRMLS #9956277 Report a problem | ||
Public tax history
Tax history is unavailable.
Neighborhood: 37620
Nearby homes
- $285,0003 bd2 ba1.5k sqft129 W Hampton Dr, Bristol, TN 37620Sold
- $350,0003 bd2 ba1.9k sqft109 W Hampton Dr, Bristol, TN 37620Sold
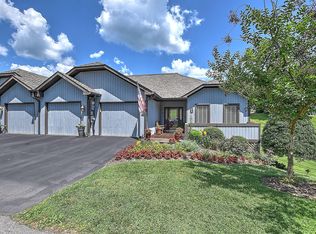
- $263,300-- bd2 ba1.7k sqft125 W Hampton Dr, Bristol, TN 37620Off Market
- $406,3003 bd2 ba2k sqft123 W Hampton Dr, Bristol, TN 37620Off Market

- $449,200-- bd2 ba2k sqft121 W Hampton Dr, Bristol, TN 37620Off Market
- $450,8003 bd3 ba3k sqft130 W Hampton Dr, Bristol, TN 37620Off Market
- $445,3003 bd3 ba3.6k sqft130 W Hampton Dr UNIT 130, Bristol, TN 37620Off Market
- $439,7003 bd3 ba3k sqft130 W Hampton Dr #0, Bristol, TN 37620Off Market
Nearby schools
GreatSchools rating
- 9/10Holston View Elementary SchoolGrades: PK-5Distance: 1.5 mi
- 5/10Bristol Tennessee Middle SchoolGrades: 6-8Distance: 3.6 mi
- 7/10Tennessee High SchoolGrades: 9-12Distance: 3.9 mi
Schools provided by the listing agent
- Elementary: Holston View
- Middle: Vance
- High: Tennessee
Source: TVRMLS. This data may not be complete. We recommend contacting the local school district to confirm school assignments for this home.
Get a cash offer in 3 minutes
Find out how much your home could sell for in as little as 3 minutes with a no-obligation cash offer.
Estimated market value
$380,900
Get a cash offer in 3 minutes
Find out how much your home could sell for in as little as 3 minutes with a no-obligation cash offer.
Estimated market value
$380,900
- Tennessee
- Sullivan County
- Bristol
- 37620
- 109 W Hampton Dr Unit 109
Nearby cities
Nearby neighborhoods
Nearby zip codes
Other Bristol Topics
