Skip main navigation
Sold for $350,000
  • $350,000

    109 W Hampton Dr, Bristol, TN 37620

    3beds
    1,920sqft
    Townhouse
    Built in 2004
    1 Acres Lot
    $378,300 Zestimate®
    $182/sqft
    $1,982 Estimated rent

    Home value

    $378,300

    $359,000 - $397,000

    $1,982/mo

    Zestimate® history
    Loading
    Loading...

    Owner options

    List your home for rent

    $1,982/mo

    Rent Zestimate®

    Find your next renter with Zillow Rental Manager. Plus, with online applications, you can quickly screen prospective tenants – for free.

    Learn more

    $1,982/mo

    Rent Zestimate®

    Refinance and save

    $2,153/mo

    Est. payment

    Refinancing to a lower rate could help reduce your monthly payments and save thousands over the life of the loan.

    See today's rates

    $2,153/mo

    Est. payment

    Explore your selling options

    Work with a Zillow partner agent

    Leverage their expertise and Zillow's premium Showcase listings to get your home seen by more buyers.

    Get started

    List with your own agent

    Get your home in front of millions of buyers by listing it on Zillow.

    Learn how to do it

    Sell it yourself

    Take full control of how buyers see your home on Zillow by listing For Sale by Owner (FSBO).

    List your home

    What's special

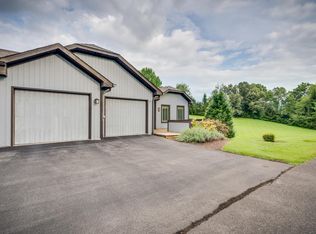
    **HIDDEN GEM** This stunning one level home in the desirable gated subdivision of First Colony in Bristol, TN has 3 bedrooms, 2 full baths and a wide array of home features you will LOVE! First Colony has approximately 36 units and 11.2 acres of common grounds. Built in 2004 by the current owners, the floorplan was modified to include extra room in the kitchen, has 9ft ceilings, crown molding, hardwood floors, and all doors are wide enough to be accessible with a wheelchair. Kitchen has tile backsplash, granite countertops, soft-close drawers, warming tray above gas range, and custom cherry cabinets with a hidden bread box and pull out shelves for plenty of storage! There is a gas range, wine cooler, Bosch dishwasher, and brand new refrigerator that remain! You will also like the extra storage in the pantry and the window to the living room that is great for watching TV while doing dishes. In the living room, enjoy the gas fireplace. There is a laundry room with a stackable washer and dryer that remains. Each bedroom has a ceiling fan while the spacious master bedroom has a tray ceiling, plantation shutters, and walk-in closet. Master bath has a double vanity, walk-in shower, and separate jacuzzi tub. Relax on the screened porch with a good book while it rains and have dinner on the back deck. The back deck has Trex. the long lasting wood alternative. The crawlspace is enormous with enough room for possible future expansion, a safe room for storms, or extra storage and has a vapor barrier. Roof is 8 years old and has presidential shakes that are rated for 75 year life. Home is covered with a current termite contract through Leo's. It is $250/year and renewable in May of each year. HOA is $125/month and includes mowing, mulching, and trimming of shrubs.

    Facts & features

    Interior

    Bedrooms & bathrooms
    • Bedrooms: 3
    • Bathrooms: 2
    • Full bathrooms: 2
    Heating
    • Heat pump
    Cooling
    • Other
    Appliances
    • Included: Dishwasher, Dryer, Range / Oven, Refrigerator, Washer
    Features
    • Walk-In Closet(s), Master Bedroom, Granite Counters, Open Floorplan
    • Flooring: Tile, Hardwood
    • Basement: Crawl Space
    • Attic: Pull Down Stairs
    • Has fireplace: Yes
    • Fireplace features: Living Room, Gas Log
    Interior area
    • Total interior livable area: 1,920 sqft

    Property

    Parking
    • Total spaces: 2
    • Parking features: Garage - Attached
    Accessibility
    • Accessibility features: Handicap Modified
    Features
    • Patio & porch: Deck, Porch, Screened, Back
    • Exterior features: Wood
    Lot
    • Size: 1 Acres
    • Features: Rolling Slope
    Details
    • Parcel number: 022BC00100C053
    • Zoning description: R

    Construction

    Type & style
    • Home type: Townhouse
    Materials
    • Foundation: Footing
    • Roof: Other
    Condition
    • Above average
    • Year built: 2004

    Utilities & green energy

    • Sewer: Public Sewer
    • Water: Public

    Community & neighborhood

    Location
    • Region: Bristol

    HOA & financial

    HOA
    • Has HOA: Yes
    • HOA fee: $125 monthly

    Other

    Other facts
    • Sewer: Public Sewer
    • WaterSource: Public
    • Roof: Shake
    • Appliances: Dishwasher, Refrigerator, Dryer, Washer, Wine Cooler, Gas Range
    • AssociationYN: true
    • FireplaceYN: true
    • GarageYN: true
    • HeatingYN: true
    • PatioAndPorchFeatures: Deck, Porch, Screened, Back
    • CoolingYN: true
    • Flooring: Hardwood, Ceramic Tile
    • FireplacesTotal: 1
    • RoomsTotal: 8
    • PropertyCondition: Above average
    • ConstructionMaterials: Wood Siding, Drywall
    • CurrentFinancing: Conventional
    • PropertyAttachedYN: true
    • Heating: Heat Pump
    • Cooling: Heat Pump
    • FireplaceFeatures: Living Room, Gas Log
    • StructureType: Site Built
    • Basement: Crawl Space
    • CoveredSpaces: 2
    • InteriorFeatures: Walk-In Closet(s), Master Bedroom, Granite Counters, Open Floorplan
    • Attic: Pull Down Stairs
    • RoomMasterBedroomLevel: First
    • ZoningDescription: R
    • LotFeatures: Rolling Slope
    • AccessibilityFeatures: Handicap Modified
    • MlsStatus: Contingent - Show

    Price history

    DateEventPrice
    12/11/2023Sold$350,000-10.2%$182/sqft
    Source: Public Record Report a problem
    6/8/2023Listing removed--
    Source: Lakeway Area AOR #611745 Report a problem
    4/30/2023Price change$389,900-2.5%$203/sqft
    Source: East Tennessee Realtors #1221706 Report a problem
    3/24/2023Listed for sale$399,900+48.2%$208/sqft
    Source: East Tennessee Realtors #1221706 Report a problem
    9/21/2020Sold$269,900$141/sqft
    Source: TVRMLS #9909979 Report a problem
    7/11/2020Pending sale$269,900$141/sqft
    Source: Century 21 Legacy #9909979 Report a problem
    7/6/2020Listed for sale$269,900$141/sqft
    Source: Century 21 Legacy #9909979 Report a problem

    Public tax history

    YearProperty taxesTax assessment
    2025$3,212 +10%$92,875 +51%
    2024$2,920 +8.1%$61,525
    2023$2,702 $61,525
    2022$2,702 $61,525
    2021-- $61,525 +36.7%
    2020$2,129 +84.1%$45,000
    2019$1,157 -45.4%$45,000
    2018$2,120 0%$45,000
    2017$2,121 -2.3%$45,000 -5.6%
    2014$2,171 $47,657
    2013$2,171 +0.8%$47,657
    2012$2,154 +0.9%$47,657 -3.6%
    2011$2,135 $49,421
    2010$2,135 $49,421
    2009$2,135 $49,421
    2008-- $49,421 -5.6%
    2007$2,592 +2.5%$52,354
    2006$2,529 +0.9%$52,354 +0.9%
    2005$2,505 -3.8%$51,864
    2004$2,604 $51,864

    Find assessor info on the county website

    Neighborhood: 37620

    Nearby schools

    GreatSchools rating
    Schools provided by the listing agent
    • Elementary: Holston View
    • Middle: Vance
    • High: Tennessee

    Source: The MLS. This data may not be complete. We recommend contacting the local school district to confirm school assignments for this home.

    Get a cash offer in 3 minutes
    Find out how much your home could sell for in as little as 3 minutes with a no-obligation cash offer.
    Estimated market value
    $378,300
    Get a cash offer in 3 minutes
    Find out how much your home could sell for in as little as 3 minutes with a no-obligation cash offer.
    Estimated market value
    $378,300