This beautifully designed property, built by Nobility, features a spacious open living, dining, and kitchen concept, perfect for entertaining and family gatherings. Approx 1+/-acre with easy to maintain landscaping. Situated at the back of the community, this home provides a tranquil retreat away from the hustle and bustle. Nestled between the lakes area with Crescent Lake nearby offering endless recreational opportunities for boating, fishing, and nature walks. Kitchen island equipped with a reverse osmosis water system and sleek, contemporary finishes. Stainless steel appliance package to include Range, Refrigerator, Dishwasher & Microwave. Off kitchen, oversized laundry area with built in storage plus walk-in pantry. Split bedroom floor plan offering stylish lighting/fan upgrades. Both guest bedrooms offers ideal closet space. Master bedroom features a walk-in closet with ensuite bath. Includes stand up shower with oversized tub. Excellent use of space with built in bathroom bench with storage available and additional double door wall cabinets installed. Home offers neutral tones, vaulted ceilings and sizeable windows throughout for ample natural light.
Oversized attached carport ideal for Boat/RV parking plus added storage garage/workshop. Schedule your showing TODAY!
Closed
$249,500
109 W JANET Drive, Crescent City, FL 32112
3beds
1,612sqft
Mobile Home
Built in 2021
1.01 Acres Lot
$249,800 Zestimate®
$155/sqft
$2,180 Estimated rent
Home value
$249,800
$187,000 - $335,000
$2,180/mo
Zestimate® history
Owner options
List your home for rent
$2,180/mo
Rent Zestimate®
Find your next renter with Zillow Rental Manager. Plus, with online applications, you can quickly screen prospective tenants – for free.
$2,180/mo
Rent Zestimate®
Refinance and save
$1,815/mo
Est. payment
Refinancing to a lower rate could help reduce your monthly payments and save thousands over the life of the loan.
$1,815/mo
Est. payment
Explore your selling options
Work with a Zillow partner agent
Leverage their expertise and Zillow's premium Showcase listings to get your home seen by more buyers.
Get startedList with your own agent
Get your home in front of millions of buyers by listing it on Zillow.
Learn how to do itSell it yourself
Take full control of how buyers see your home on Zillow by listing For Sale by Owner (FSBO).
List your homeWhat's special
Oversized attached carportSizeable windowsVaulted ceilingsNeutral tonesSleek contemporary finishesEasy to maintain landscapingStainless steel appliance package
Zillow last checked:
Listing updated:
Listed by:
WHITNEY REDFORD,
FLORIDA HOMES REALTY & MTG LLC 904-996-9115
Bought with:
NON MLS (realMLS)
NON MLS (realMLS)
Source: realMLS,MLS#: 2054100
Facts & features
Interior
Bedrooms & bathrooms
- Bedrooms: 3
- Bathrooms: 2
- Full bathrooms: 2
Heating
- Central
Cooling
- Central Air
Appliances
- Included: Dishwasher, Electric Cooktop, Electric Oven, Electric Water Heater, Microwave, Refrigerator
- Laundry: Electric Dryer Hookup, In Unit, Washer Hookup
Features
- Breakfast Bar, Built-in Features, Ceiling Fan(s), Eat-in Kitchen, Kitchen Island, Open Floorplan, Pantry, Primary Bathroom -Tub with Separate Shower, Split Bedrooms, Walk-In Closet(s)
- Flooring: Vinyl
Interior area
- Total interior livable area: 1,612 sqft
Property
Parking
- Total spaces: 3
- Parking features: Attached Carport, RV Access/Parking
- Garage spaces: 1
- Carport spaces: 2
- Covered spaces: 3
Features
- Levels: One
- Stories: 1
- Patio & porch: Deck, Front Porch
- Exterior features: Fire Pit
- Has view: Yes
- View description: Trees/Woods
Lot
- Size: 1.01 Acres
Details
- Additional structures: Workshop
- Parcel number: 341127000000300250
- Zoning description: Residential
Construction
Type & style
- Home type: MobileManufactured
- Architectural style: Ranch
- Property subtype: Mobile Home
Materials
- Vinyl Siding
- Roof: Shingle
Condition
- Updated/Remodeled
- New construction: No
- Year built: 2021
Utilities & green energy
- Sewer: Septic Tank
- Water: Well
- Utilities for property: Cable Connected, Electricity Connected
Community & HOA
Community
- Security: Smoke Detector(s)
- Subdivision: Metes & Bounds
HOA
- Has HOA: No
Location
- Region: Crescent City
Financial & listing details
- Price per square foot: $155/sqft
- Tax assessed value: $237,290
- Annual tax amount: $2,271
- Date on market: 10/29/2024
- Listing terms: Cash,Conventional,FHA,VA Loan
- Road surface type: Dirt
Price history
| Date | Event | Price |
|---|---|---|
| 3/12/2025 | Sold | $249,500-5.5%$155/sqft |
Source:  realMLS #2054100 Report a problem realMLS #2054100 Report a problem | ||
| 1/18/2025 | Price change | $264,000-1.9%$164/sqft |
Source: realMLS #2054100 Report a problem | ||
| 10/29/2024 | Listed for sale | $269,000$167/sqft |
Source: realMLS #2054100 Report a problem | ||
| 7/31/2024 | Listing removed | -- |
Source:  Stellar MLS #GC524108 Report a problem Stellar MLS #GC524108 Report a problem | ||
| 7/30/2024 | Listed for sale | $269,000+14.5%$167/sqft |
Source: Stellar MLS #GC524108 Report a problem | ||
| 6/28/2023 | Sold | $235,000-2%$146/sqft |
Source: realMLS #1226604 Report a problem | ||
| 6/5/2023 | Pending sale | $239,900$149/sqft |
Source: realMLS #1226604 Report a problem | ||
| 5/10/2023 | Listed for sale | $239,900+20.6%$149/sqft |
Source: realMLS #1226604 Report a problem | ||
| 1/26/2022 | Sold | $199,000-5.2%$123/sqft |
Source: Public Record Report a problem | ||
| 1/10/2022 | Pending sale | $209,900$130/sqft |
Source: realMLS #1090186 Report a problem | ||
| 12/23/2021 | Contingent | $209,900$130/sqft |
Source: realMLS #1090186 Report a problem | ||
| 9/30/2021 | Price change | $209,900-4.5%$130/sqft |
Source: realMLS #1090186 Report a problem | ||
| 9/11/2021 | Listed for sale | $219,900$136/sqft |
Source: realMLS #1090186 Report a problem | ||
| 9/9/2021 | Contingent | $219,900$136/sqft |
Source: realMLS #1090186 Report a problem | ||
| 7/22/2021 | Price change | $219,900-4.8%$136/sqft |
Source: realMLS #1090186 Report a problem | ||
| 1/13/2021 | Listed for sale | $230,900+2099%$143/sqft |
Source: realMLS #1090186 Report a problem | ||
| 10/15/2020 | Sold | $10,500-8.7%$7/sqft |
Source: Public Record Report a problem | ||
| 9/22/2020 | Pending sale | $11,500$7/sqft |
Source: COLDWELL BANKER BEN BATES INC #1042958 Report a problem | ||
| 6/19/2020 | Price change | $11,500-4.2%$7/sqft |
Source: COLDWELL BANKER BEN BATES INC #1042958 Report a problem | ||
| 3/11/2020 | Listed for sale | $12,000-27.3%$7/sqft |
Source: COLDWELL BANKER BEN BATES INC #1042958 Report a problem | ||
| 7/13/2018 | Listing removed | $16,500$10/sqft |
Source: COLDWELL BANKER BEN BATES INC #891762 Report a problem | ||
| 2/9/2018 | Price change | $16,500-23.3%$10/sqft |
Source: Coldwell Banker Ben Bates, Inc., Realtors #891762 Report a problem | ||
| 7/14/2017 | Listed for sale | $21,500-6.5%$13/sqft |
Source: COLDWELL BANKER BEN BATES INC #891762 Report a problem | ||
| 10/20/2005 | Sold | $23,000$14/sqft |
Source: Public Record Report a problem | ||
Public tax history
| Year | Property taxes | Tax assessment |
|---|---|---|
| 2024 | $4,119 +81.4% | $237,290 +7.2% |
| 2023 | $2,271 -28.1% | $221,360 +20.6% |
| 2022 | $3,160 +1639.4% | $183,620 +1558.7% |
| 2021 | $182 -21.8% | $11,070 -20% |
| 2020 | $232 -1.8% | $13,830 |
| 2018 | $237 | $13,830 |
| 2017 | $237 -2.9% | $13,830 |
| 2016 | $244 +2% | $13,830 -0.2% |
| 2015 | $239 +0.5% | $13,852 |
| 2014 | $238 | $13,852 |
| 2013 | -- | $13,852 |
| 2012 | -- | $13,852 |
| 2011 | -- | $13,852 |
| 2010 | -- | $13,852 -55% |
| 2009 | -- | $30,782 |
| 2008 | -- | $30,782 |
| 2007 | -- | $30,782 +66.7% |
| 2005 | -- | $18,469 |
| 2004 | -- | $18,469 |
| 2003 | -- | $18,469 +100% |
| 2002 | -- | $9,235 |
| 2001 | -- | $9,235 |
| 2000 | -- | $9,235 |
Find assessor info on the county website
Neighborhood: 32112
Nearby homes
- $172,6003 bd2 ba1k sqft110 W Janet Dr, Crescent City, FL 32112Off Market
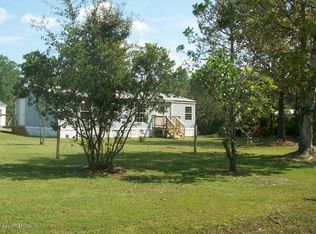
- $150,800-- bd-- ba1.4k sqft115 S Janet Dr, Crescent City, FL 32112Off Market
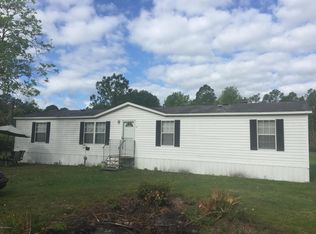
- $128,9002 bd2 ba1.2k sqft114 W Janet Dr, Crescent City, FL 32112Off Market
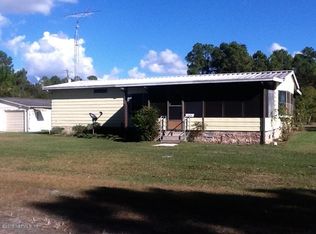
- $176,7003 bd2 ba1.1k sqft114 Barwick Ln, Crescent City, FL 32112Off Market
- $72,500-- bd-- ba672 sqft113 S Janet Dr, Crescent City, FL 32112Off Market
- $253,200-- bd-- ba960 sqft237 Pomona Landing Rd, Crescent City, FL 32112Off Market
- $185,3803 bd2 ba1.9k sqft117 W Janet Dr, Crescent City, FL 32112Off Market
- $35,0001.01 Acres0 S Janet Dr, Crescent City, FL 32112Sold
Nearby schools
GreatSchools rating
- 5/10Middleton-Burney Elementary SchoolGrades: PK-6Distance: 4.9 mi
- 3/10Crescent City Junior/Senior High SchoolGrades: 7-12Distance: 2.7 mi
- Florida
- Putnam County
- Crescent City
- 32112
- 109 W JANET Drive
Nearby cities
Nearby zip codes
Other Crescent City Topics
