Skip main navigation
Closed
  • Tax assessed value
    $185,380

    117 W JANET Drive, Crescent City, FL 32112

    3beds
    1,920sqft
    Manufactured Home
    Built in 2005
    0.69 Acres Lot
    $-- Zestimate®
    $97/sqft
    $1,664 Estimated rent

    Home value

    Not available

    Estimated sales range

    Not available

    $1,664/mo

    Zestimate® history
    Loading
    Loading...

    Owner options

    List your home for rent

    $1,664/mo

    Rent Zestimate®

    Find your next renter with Zillow Rental Manager. Plus, with online applications, you can quickly screen prospective tenants – for free.

    Learn more

    $1,664/mo

    Rent Zestimate®

    Refinance and save

    $1,319/mo

    Est. payment

    Refinancing to a lower rate could help reduce your monthly payments and save thousands over the life of the loan.

    See today's rates

    $1,319/mo

    Est. payment

    Explore your selling options

    Work with a Zillow partner agent

    Leverage their expertise and Zillow's premium Showcase listings to get your home seen by more buyers.

    Get started

    List with your own agent

    Get your home in front of millions of buyers by listing it on Zillow.

    Learn how to do it

    Sell it yourself

    Take full control of how buyers see your home on Zillow by listing For Sale by Owner (FSBO).

    List your home

    What's special

    Fully fenced yardLarge screened lanaiNew sinkDual sinksUpdated flooringSeparate showerBrand new island kitchen

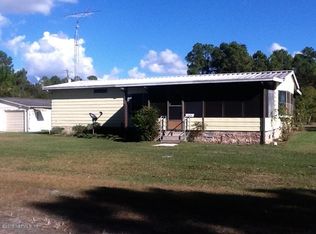
    A quiet country home offering privacy and security with a fully fenced yard, two concrete driveways, an oversized boat port, two additional carports, 50 AMP RV hookup, workshop and greenhouse. The interior of the home features a brand new island kitchen with gleaming quartz countertops, grey wood cabinets, glass block backsplash and new sink, faucet and range vent. All updated flooring is wood and cermaic tile, tastefully decorated spacious fireplaced living room. The primary bath has garden tub and separate shower as well as dual sinks. The large screened lanai features vinyl windows. Conveniently located only 2 blocks from Crescent Lake and access to the community boat ramp is available.

    This property is not currently displayed as for sale or rent on Zillow. This may be different from what's on other websites or public sources.

    Zillow last checked:

    Listing updated:

    Listed by:

    SANDRA M SMITH,

    WATSON REALTY CORP 386-325-9888,

    CHRIS FIELDS

    Bought with:

    WATSON REALTY CORP

    Source: realMLS,MLS#: 1232487MLS Logo

    Facts & features

    Interior

    Bedrooms & bathrooms
    • Bedrooms: 3
    • Bathrooms: 2
    • Full bathrooms: 2
    Heating
    • Central, Electric
    Cooling
    • Central Air, Electric
    Appliances
    • Included: Dishwasher, Dryer, Electric Range, Electric Water Heater, Ice Maker, Microwave, Refrigerator, Washer, Water Softener Owned
    • Laundry: Electric Dryer Hookup, Washer Hookup
    Features
    • Kitchen Island, Pantry, Primary Bathroom -Tub with Separate Shower, Split Bedrooms, Walk-In Closet(s)
    • Flooring: Laminate, Tile, Wood
    • Number of fireplaces: 1
    • Fireplace features: Wood Burning
    Interior area
    • Total interior livable area: 1,920 sqft

    Property

    Parking
    • Parking features: Additional Parking, RV Access/Parking
    Features
    • Stories: 1
    • Patio & porch: Patio
    • Pool features: None
    • Fencing: Fenced,Full
    Lot
    • Size: 0.69 Acres
    • Dimensions: .69
    • Features: Sprinklers In Front, Sprinklers In Rear
    Details
    • Additional structures: Greenhouse, Shed(s), Workshop
    • Parcel number: 341127000000300240

    Construction

    Type & style
    • Home type: MobileManufactured
    • Architectural style: Ranch
    • Property subtype: Manufactured Home
    Materials
    • Roof: Metal
    Condition
    • New construction: No
    • Year built: 2005

    Utilities & green energy

    • Sewer: Septic Tank
    • Water: Well

    Community & HOA

    Community
    • Security: Smoke Detector(s)
    • Subdivision: Metes & Bounds
    HOA
    • Has HOA: No
    • Amenities included: Laundry
    Location
    • Region: Crescent City

    Financial & listing details

    • Price per square foot: $97/sqft
    • Tax assessed value: $185,380
    • Annual tax amount: $1,186
    • Date on market: 6/22/2023
    • Listing terms: Cash,Conventional,FHA,VA Loan
    • Body type: Double Wide

    Price history

    DateEventPrice
    7/31/2023Sold$277,900-0.7%$145/sqft
    Source: realMLS #1232487 Report a problem
    7/21/2023Pending sale$279,900$146/sqft
    Source: realMLS #1232487 Report a problem
    6/22/2023Listed for sale$279,900+93%$146/sqft
    Source: realMLS #1232487 Report a problem
    12/19/2019Sold$145,000$76/sqft
    Source: realMLS #1023271 Report a problem
    11/2/2019Pending sale$145,000$76/sqft
    Source: EXIT REAL ESTATE GALLERY #1023271 Report a problem
    10/31/2019Listed for sale$145,000+68.6%$76/sqft
    Source: EXIT REAL ESTATE GALLERY #1023271 Report a problem
    3/30/2015Sold$86,000-4.3%$45/sqft
    Source: Agent Provided Report a problem
    2/26/2015Pending sale$89,900$47/sqft
    Source: IN-STYLE REALTY #757713 Report a problem
    10/28/2014Price change$89,900-2.3%$47/sqft
    Source: L BRUCE HURST D/B/A IN-STYLE REALTY #704619 Report a problem
    5/6/2014Price change$92,000-5.2%$48/sqft
    Source: L BRUCE HURST D/B/A IN-STYLE REALTY #704619 Report a problem
    4/24/2014Price change$97,000-0.5%$51/sqft
    Source: L BRUCE HURST D/B/A IN-STYLE REALTY #704619 Report a problem
    2/18/2014Listed for sale$97,500-20%$51/sqft
    Source: L BRUCE HURST D/B/A IN-STYLE REALTY #704619 Report a problem
    1/17/2011Listing removed$121,900$63/sqft
    Source: CENTURY 21 Triton Realty #543526 Report a problem
    7/16/2010Listed for sale$121,900$63/sqft
    Source: CENTURY 21 TRITON REALTY OF JACKSONVILLE #543526 Report a problem

    Public tax history

    YearProperty taxesTax assessment
    2022$1,186 +0.5%$185,380 +37.8%
    2021$1,180 -4.2%$134,560 +11.5%
    2020$1,231 -4%$120,710 +18.8%
    2018$1,282 $101,580 +15%
    2017$1,282 +10%$88,310 +2.1%
    2016$1,166 +3.6%$86,500 +10.5%
    2015$1,126 -33.9%$78,250 +2.7%
    2014$1,702 $76,175 +0%
    2013-- $76,137 -0.3%
    2012-- $76,352 -8%
    2011-- $82,958 -10.2%
    2010-- $92,365 -11.1%
    2009-- $103,885 +0.9%
    2008-- $102,990 +13.9%
    2007-- $90,436 +609.2%
    2005-- $12,752
    2004-- $12,752
    2003-- $12,752 +100%
    2002-- $6,376
    2001-- $6,376
    2000-- $6,376
    Find assessor info on the county website

    Neighborhood: 32112

    Nearby schools

    GreatSchools rating
    Schools provided by the listing agent
    • Middle: Crescent City
    • High: Crescent City

    Source: realMLS. This data may not be complete. We recommend contacting the local school district to confirm school assignments for this home.