S H O R T S A L E _ O p p o r t u n i t y ! ! ! This spacious 1.5-story home features 4 bedrooms and 2 baths and is priced to sell. Located just one block from the square, it sits in the heart of Paola. The main level includes the laundry room, the primary bedroom and full bathroom. Upstairs you'll find three secondary bedrooms and an additional full bathroom. Enjoy plenty of off-street parking thanks to the pass-through driveway. The stove hookup is electric. The extra-large fenced backyard includes a shed and a clubhouse. Attractive brick hardscaping accents the patio and front sidewalks. The roof is approximately 10 years old, the HVAC system is about 12 years old, and the water heater is roughly 4 years old. This home has good bones and is ready for some updates and repairs.
Pending
$125,000
109 W Miami St NE, Paola, KS 66071
4beds
1,856sqft
Single Family Residence
Built in 1915
6,985 Square Feet Lot
$-- Zestimate®
$67/sqft
$-- HOA
What's special
Plenty of off-street parkingPass-through drivewayExtra-large fenced backyard
- 147 days |
- 38 |
- 0 |
Zillow last checked:
Listing updated:
Listed by:
The Butler Group 913-685-2326,
Keller Williams Realty Partners Inc.,
Jassy Burk 913-755-8232,
Keller Williams Realty Partners Inc.
Source: Heartland MLS as distributed by MLS GRID,MLS#: 2603502
Facts & features
Interior
Bedrooms & bathrooms
- Bedrooms: 4
- Bathrooms: 2
- Full bathrooms: 2
Primary bedroom
- Features: Carpet, Ceiling Fan(s), Walk-In Closet(s)
- Level: Second
- Area: 270 Square Feet
- Dimensions: 18 x 15
Bedroom 2
- Features: Ceiling Fan(s), Wood Floor
- Level: Second
- Area: 144 Square Feet
- Dimensions: 12 x 12
Bedroom 3
- Features: Carpet, Ceiling Fan(s)
- Level: Second
- Area: 99 Square Feet
- Dimensions: 11 x 9
Bedroom 4
- Features: Wood Floor
- Level: Main
- Area: 225 Square Feet
- Dimensions: 15 x 15
Bathroom 1
- Features: Linoleum, Tub Only
- Level: Second
- Area: 60 Square Feet
- Dimensions: 12 x 5
Bathroom 2
- Features: Built-in Features, Laminate Counters, Linoleum, Shower Over Tub
- Level: Main
- Area: 75 Square Feet
- Dimensions: 15 x 5
Dining room
- Features: Ceiling Fan(s), Wood Floor
- Level: Main
- Area: 165 Square Feet
- Dimensions: 15 x 11
Kitchen
- Features: Laminate Counters, Linoleum
- Level: Main
- Area: 135 Square Feet
- Dimensions: 15 x 9
Living room
- Features: Ceiling Fan(s), Wood Floor
- Level: Main
- Area: 288 Square Feet
- Dimensions: 18 x 16
Heating
- Heat Pump
Cooling
- Heat Pump
Appliances
- Included: Dishwasher
- Laundry: Main Level
Features
- Basement: Crawl Space
- Has fireplace: No
Interior area
- Total structure area: 1,856
- Total interior livable area: 1,856 sqft
- Finished area above ground: 1,856
- Finished area below ground: 0
Property
Parking
- Parking features: Other
Features
- Fencing: Wood
Lot
- Size: 6,985 Square Feet
Details
- Parcel number: 1351603004004.000
- Special conditions: Notice Of Default,Short Sale
Construction
Type & style
- Home type: SingleFamily
- Architectural style: Traditional
- Property subtype: Single Family Residence
Materials
- Wood Siding
- Roof: Composition
Condition
- Year built: 1915
Utilities & green energy
- Sewer: Public Sewer
- Water: Public
Community & HOA
Community
- Subdivision: Paola
HOA
- Has HOA: No
Location
- Region: Paola
Financial & listing details
- Price per square foot: $67/sqft
- Annual tax amount: $2,240
- Date on market: 2/24/2026
- Listing terms: Cash,Conventional
- Ownership: Private
Estimated market value
Not available
Estimated sales range
Not available
Not available
Price history
| Date | Event | Price |
|---|---|---|
| 5/18/2026 | Listed for sale | $125,000$67/sqft |
Source:  Heartland MLS as distributed by MLS GRID #2603502 Report a problem Heartland MLS as distributed by MLS GRID #2603502 Report a problem | ||
| 5/12/2026 | Pending sale | $125,000$67/sqft |
Source: Heartland MLS as distributed by MLS GRID #2603502 Report a problem | ||
| 4/6/2026 | Price change | $125,000-7.4%$67/sqft |
Source: Heartland MLS as distributed by MLS GRID #2603502 Report a problem | ||
| 3/18/2026 | Price change | $135,000-10%$73/sqft |
Source: Heartland MLS as distributed by MLS GRID #2603502 Report a problem | ||
| 2/24/2026 | Listed for sale | $150,000$81/sqft |
Source: Heartland MLS as distributed by MLS GRID #2603502 Report a problem | ||
Public tax history
Tax history is unavailable.
Monthly payment
Est. payment
Payment breakdown
Explore the cost of this home by adjusting the details. Changes won't be saved.Climate risks
Neighborhood: 66071
Nearby schools
GreatSchools rating
- 7/10Sunflower Elementary SchoolGrades: 3-5Distance: 1.4 mi
- 7/10Paola Middle SchoolGrades: 6-8Distance: 1.1 mi
- 7/10Paola High SchoolGrades: 9-12Distance: 1.3 mi
Schools provided by the listing agent
- Elementary: Sunflower
- Middle: Paola
- High: Paola
Source: Heartland MLS as distributed by MLS GRID. This data may not be complete. We recommend contacting the local school district to confirm school assignments for this home.
- $211,8003 bd2 ba1.8k sqft109 W Miami St, Paola, KS 66071Off Market
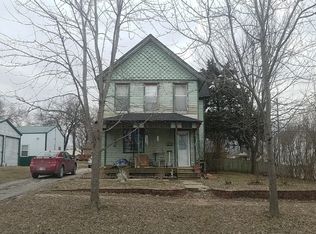
- $232,300-- bd-- ba-- sqft107 W Miami St, Paola, KS 66071Off Market
- $231,5003 bd2 ba1.3k sqft201 W Miami St, Paola, KS 66071Off Market
- $213,2003 bd2 ba1.1k sqft108 W Shawnee St, Paola, KS 66071Off Market
- $--4 bd1 ba1.5k sqft110 W Shawnee St, Paola, KS 66071Sold
- $234,4003 bd1 ba1.2k sqft203 W Miami St, Paola, KS 66071Off Market
- $187,700-- bd-- ba816 sqft106 W Shawnee St, Paola, KS 66071Off Market
- $195,6004 bd2 ba1k sqft202 W Shawnee St, Paola, KS 66071Off Market
A local agent can set up tours, give advice and negotiate with sellers.
Similar homes
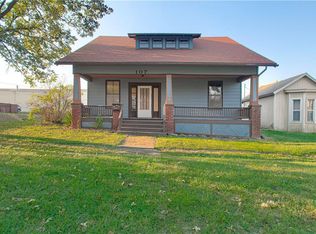
- $169,9504 bd2 ba2.1k sqft107 W Shawnee St, Paola, KS 66071For Sale
 MLS ID #2535137, Micheala Miller, Compass Realty Group. Heartland MLS as distributed by MLS GRID
 - $145,0003 bd2 ba1.3k sqft35034 W 223rd St, Edgerton, KS 66021For Sale
 MLS ID #2632324, Tim Gates, Agnes Gates Realty. Heartland MLS as distributed by MLS GRID
 - $150,0003 bd2 ba994 sqft37720 Bethel Church Rd, Osawatomie, KS 66064For Sale
 MLS ID #2626484, Mark VanHouten, Platinum Realty LLC. Heartland MLS as distributed by MLS GRID
 - $149,5003 bd2 ba1.1k sqft202 S 7th St, Lacygne, KS 66040For Sale
 MLS ID #2628994, Ashley Hale, KW Diamond Partners. Heartland MLS as distributed by MLS GRID
 - $149,9503 bd2 ba1k sqft325 Brown Ave, Osawatomie, KS 66064For SaleMLS ID #2611844, Doug Bowes, Keller Williams Realty Partners Inc.. Heartland MLS as distributed by MLS GRID
- $140,0003 bd2 ba1.5k sqft712 E Market St, Lacygne, KS 66040For SaleMLS ID #2616176, Scott Harvey, S Harvey Real Estate Services. Heartland MLS as distributed by MLS GRID
- $182,5003 bd2 ba1.8k sqft901 Pacific Ave, Osawatomie, KS 66064For SaleMLS ID #165822, SARAH STEGMAN, KW INTEGRITY. LBORMLS as distributed by MLS GRID
- $179,5003 bd2 ba2.5k sqft816 Vine St, Lacygne, KS 66040For SaleMLS ID #2625185, Ashley Hale, KW Diamond Partners. Heartland MLS as distributed by MLS GRID
- from $129,9003 bd2 ba1.5k sqftConestoga Plan, Conestoga, Gardner, KS 66030New ConstructionWindward Communities
- $153,0003 bd2 ba1k sqft209 E Walnut St, Cleveland, MO 64734For SaleMLS ID #2569010, Fidelity RE Group, Keller Williams KC North. Heartland MLS as distributed by MLS GRID
- $168,5003 bd2 ba936 sqft403 E 2nd St, Wellsville, KS 66092For SaleMLS ID #2627541, Erick Parker, EXP Realty LLC. Heartland MLS as distributed by MLS GRID
- $179,0002 bd1 ba1.1k sqft6 S 3rd St, Louisburg, KS 66053For SaleMLS ID #2627670, Pamela Chyba, ListWithFreedom.com Inc. Heartland MLS as distributed by MLS GRID
- $179,9003 bd2 ba1.5k sqft715 N 4th St, Lacygne, KS 66040For Sale By Owner
- from $135,9004 bd2 ba1.4k sqftDalton Plan, Conestoga, Gardner, KS 66030New ConstructionWindward Communities
- from $106,9003 bd2 ba1.2k sqftHighland Plan, Conestoga, Gardner, KS 66030New ConstructionWindward Communities
- $180,0002 bd1 ba1.1k sqft33 Mystic Ln, Linn Valley, KS 66040For SaleMLS ID #2629221, Gregg Ahnemann, Clinch Realty LLC. Heartland MLS as distributed by MLS GRID
- from $94,9003 bd2 ba1.4k sqftAshton Plan, Conestoga, Gardner, KS 66030New ConstructionWindward Communities
- from $146,9003 bd2 ba1.5k sqftEdgerton Plan, Conestoga, Gardner, KS 66030New ConstructionWindward Communities
- $146,0003 bd2 ba1.5k sqft1006 E Park St #P1006, Gardner, KS 66030New ConstructionWindward Communities
- from $145,9003 bd2 ba1.5k sqftAspen Plan, Conestoga, Gardner, KS 66030New ConstructionWindward Communities
