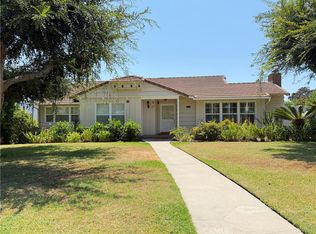
Meticulously maintained, south-facing single-story home situated on a quiet cul-de-sac street in the highly desirable Arcadia Unified School District. Conveniently located just 0.4 miles from Longley Way Elementary and approximately 1.6 miles from Arcadia High School.
This spacious 3-bedroom, 2.5-bath home offers a comfortable and functional floor plan, plus a versatile den with a closet that can be used as a fourth bedroom, home office, or additional living space while enjoying a pleasant view of the backyard. A double-door entry opens to a welcoming living room featuring a fireplace with a classic wood mantel and wood trim throughout the home. Additional features include wood flooring and carpet, updated window blinds in the formal dining room, and a newer water heater. The kitchen offers ample workspace and opens conveniently to the surrounding living areas. The family room features large sliding glass doors that provide direct access to the backyard, while generously sized windows throughout the bedrooms bring in plenty of natural light. The spacious primary bedroom includes two closets and direct access to the backyard. Enjoy the peaceful and private backyard with a covered sitting area surrounded by mature fruit trees an inviting space for relaxing or outdoor gatherings. The attached two-car garage includes built-in cabinetry. The driveway can accommodate additional parking.
The home underwent a major remodel in 1990 and has been thoughtfully maintained over the years. No pets and no smoking.
House for rent
Singlefamily
Available now
No pets
Air conditioner, central air
Gas dryer hookup laundry
2 Attached garage spaces parking
Central
What's special
South-facing single-story homePeaceful and private backyardWood flooring and carpetQuiet cul-de-sac streetPlenty of natural lightDouble-door entryKitchen offers ample workspace
- 16 days |
- -- |
- -- |
Zillow last checked:
Listing updated:
Travel times
Facts & features
Interior
Bedrooms & bathrooms
- Bedrooms: 4
- Bathrooms: 3
- Full bathrooms: 2
- 1/2 bathrooms: 1
Rooms
- Room types: Bedroom, Dining Room, Entry/Foyer, Family Room, Kitchen, Laundry, Living Room, Office, Primary Bedroom
Heating
- Central
Cooling
- Air Conditioner, Central Air
Appliances
- Laundry: Gas Dryer Hookup, Hookups, Inside, Laundry Room, Washer Hookup
Features
- Bedroom on Main Level, Eat-in Kitchen, Main Level Primary, Separate/Formal Dining Room, Walk-In Closet(s)
- Flooring: Carpet, Tile, Wood
- Has fireplace: Yes
Interior area
- Total interior livable area: 2,669 sqft
Property
Parking
- Total spaces: 2
- Parking features: Attached, Garage
- Has attached garage: Yes
- Details: Contact manager
Features
- Stories: 1
- Exterior features: 0-1 Unit/Acre, Separate/Formal Dining Room
- Pool features: Contact manager
- Has view: Yes
- View description: Mountain(s)
Lot
- Features: Level
Details
- Additional structures: Garage(s)
- Parcel number: 5788018024
Construction
Type & style
- Home type: SingleFamily
- Property subtype: SingleFamily
Condition
- Year built: 1947
Community & HOA
Community
- Features: Suburban
Location
- Region: Arcadia
Financial & listing details
- Lease term: 12 Months
Nearby apartments for rent


Price history
| Date | Event | Price |
|---|---|---|
| 10/2/2026 | Listed for rent | $5,500+12.2%$2/sqft |
Source: CRMLS #AR26214498 Report a problem | ||
| 2/1/2024 | Listing removed | -- |
Source: CRMLS #AR23160861 Report a problem | ||
| 1/30/2024 | Listed for rent | $4,900$2/sqft |
Source: CRMLS #AR23160861 Report a problem | ||
| 1/8/2024 | Listing removed | -- |
Source: Zillow Rentals Report a problem | ||
| 10/30/2023 | Price change | $4,900-3.9%$2/sqft |
Source: Zillow Rentals Report a problem | ||
| 10/8/2023 | Listed for rent | $5,100$2/sqft |
Source: Zillow Rentals Report a problem | ||
| 9/28/2023 | Listing removed | -- |
Source: Zillow Rentals Report a problem | ||
| 8/31/2023 | Listed for rent | $5,100$2/sqft |
Source: Zillow Rentals Report a problem | ||
| 7/22/2003 | Sold | $600,000$225/sqft |
Source: Public Record Report a problem | ||