Come visit this beautiful new home sitting on 3/4 acre. Just minutes from HEB, restaurants and I-35 giving easy access to San Antonio. Home will feature ample space with over 2700 sqft to live in and a 3 car garage with plug for an EV and connections for a water softener. The interior will boast 5 large bedrooms, a huge split master suite, an indoor utility room, granite tops, SS appliances, and ceramic tile floors with carpet in the bedrooms. The exterior will have stucco with stone in the front, extra lighting in the eaves, a large covered patio and a front porch and will include garage door opener. The builder will also pay for a 2-10 home warranty. Listing detail subject to change. +++ PICTURES ARE FROM PREVIOUS HOME WITH SAME FLOORPLAN +++ *** UPDATE: Home is under contract but another can be built just for you. ***
Sold
Price Unknown
109 W Tree Farm, Lytle, TX 78052
5beds
2,700sqft
Single Family Residence
Built in 2025
0.81 Acres Lot
$526,900 Zestimate®
$--/sqft
$2,840 Estimated rent
Home value
$526,900
Estimated sales range
Not available
$2,840/mo
Zestimate® history
Owner options
List your home for rent
$2,840/mo
Rent Zestimate®
Find your next renter with Zillow Rental Manager. Plus, with online applications, you can quickly screen prospective tenants – for free.
$2,840/mo
Rent Zestimate®
Refinance and save
Refinancing to a lower rate could help reduce your monthly payments and save thousands over the life of the loan.
Explore your selling options
Work with a Zillow partner agent
Leverage their expertise and Zillow's premium Showcase listings to get your home seen by more buyers.
Get startedList with your own agent
Get your home in front of millions of buyers by listing it on Zillow.
Learn how to do itSell it yourself
Take full control of how buyers see your home on Zillow by listing For Sale by Owner (FSBO).
List your homeWhat's special
Zillow last checked:
Listing updated:
Listed by:
Martin Valera TREC #419904 (210) 843-4739,
Home Options Real Estate
Source: LERA MLS,MLS#: 1871113
Facts & features
Interior
Bedrooms & bathrooms
- Bedrooms: 5
- Bathrooms: 4
- Full bathrooms: 3
- 1/2 bathrooms: 1
Primary bedroom
- Features: Split, Walk-In Closet(s), Ceiling Fan(s), Full Bath
- Area: 255
- Dimensions: 17 x 15
Bedroom 2
- Area: 144
- Dimensions: 12 x 12
Bedroom 3
- Area: 144
- Dimensions: 12 x 12
Bedroom 4
- Area: 121
- Dimensions: 11 x 11
Bedroom 5
- Area: 132
- Dimensions: 11 x 12
Primary bathroom
- Features: Shower Only, Double Vanity
- Area: 132
- Dimensions: 11 x 12
Dining room
- Area: 154
- Dimensions: 11 x 14
Kitchen
- Area: 255
- Dimensions: 15 x 17
Living room
- Area: 323
- Dimensions: 17 x 19
Heating
- Central, Electric
Cooling
- Central Air
Appliances
- Included: Microwave, Range, Disposal, Dishwasher, Plumbed For Ice Maker, Electric Water Heater
- Laundry: Washer Hookup, Dryer Connection
Features
- One Living Area, Liv/Din Combo, Eat-in Kitchen, Kitchen Island, Breakfast Bar, Pantry, Utility Room Inside, 1st Floor Lvl/No Steps, High Ceilings, Walk-In Closet(s), Ceiling Fan(s), Chandelier
- Flooring: Painted/Stained
- Windows: Double Pane Windows
- Has basement: No
- Has fireplace: No
- Fireplace features: Not Applicable
Interior area
- Total interior livable area: 2,700 sqft
Property
Parking
- Total spaces: 3
- Parking features: Three Car Garage, Garage Door Opener
- Garage spaces: 3
Features
- Levels: One
- Stories: 1
- Patio & porch: Patio, Covered
- Pool features: None
Lot
- Size: 0.81 Acres
- Features: Cul-De-Sac
Details
- Parcel number: 0255400000002600
Construction
Type & style
- Home type: SingleFamily
- Property subtype: Single Family Residence
Materials
- 4 Sides Masonry, Stucco
- Foundation: Slab
- Roof: Heavy Composition
Condition
- New Construction
- New construction: Yes
- Year built: 2025
Details
- Builder name: Perdomo Construction
Utilities & green energy
- Sewer: Septic
- Water: Water System
Community & HOA
Community
- Features: Playground
- Security: Smoke Detector(s), Security System Owned
- Subdivision: The Granberg
Location
- Region: San Antonio
Financial & listing details
- Annual tax amount: $1,642
- Date on market: 5/29/2025
- Cumulative days on market: 1 day
- Listing terms: Conventional,FHA,VA Loan,TX Vet,Cash
Price history
| Date | Event | Price |
|---|---|---|
| 10/30/2025 | Sold | -- |
Source:  LERA MLS #1871113 Report a problem LERA MLS #1871113 Report a problem | ||
| 5/29/2025 | Pending sale | $549,900$204/sqft |
Source: LERA MLS #1871113 Report a problem | ||
Public tax history
Tax history is unavailable.
Neighborhood: 78052
Nearby homes
- $45,000-- bd-- ba-- sqft3948 State Highway 132, Lytle, TX 78052Off Market
- $249,9992 bd2 ba999 sqft16000 Stratford Cv, Lytle, TX 78052For Sale

- $235,0002 bd2 ba-- sqft16025 Dickens Blf, Lytle, TX 78052For Sale
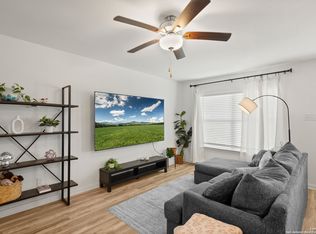
- $--5 bd3 ba2.1k sqft16017 Stratford Cv, Lytle, TX 78052Sold
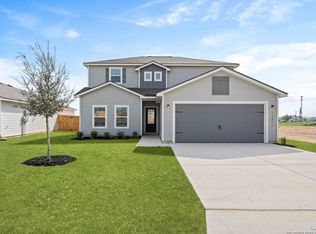
- $--4 bd2 ba1.6k sqft16033 Dickens Blf, Lytle, TX 78052Sold
- $--5 bd3 ba2.1k sqft16141 Farmer, Lytle, TX 78052Sold
- $289,0003 bd2 ba1.3k sqft16005 Dickens Blf, Lytle, TX 78052For Sale
- $--3 bd2 ba1.1k sqft16008 Windview Ct, Lytle, TX 78052Sold
- $--3 bd2 ba1.1k sqft16029 Dickens Blf, Lytle, TX 78052Sold
Nearby schools
GreatSchools rating
- NALytle Primary SchoolGrades: PK-1Distance: 3.1 mi
- 4/10Lytle Junior High SchoolGrades: 6-8Distance: 3.5 mi
- 4/10Lytle High SchoolGrades: 9-12Distance: 3.5 mi
Schools provided by the listing agent
- Elementary: Lytle
- Middle: Lytle
- High: Lytle
- District: Lytle
Source: LERA MLS. This data may not be complete. We recommend contacting the local school district to confirm school assignments for this home.
Get a cash offer in 3 minutes
Find out how much your home could sell for in as little as 3 minutes with a no-obligation cash offer.
Estimated market value
$526,900
Get a cash offer in 3 minutes
Find out how much your home could sell for in as little as 3 minutes with a no-obligation cash offer.
Estimated market value
$526,900
- Texas
- Atascosa County
- Lytle
- 78052
- 109 W Tree Farm
