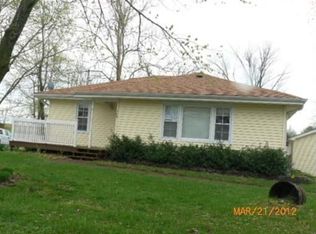
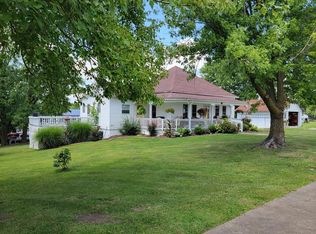
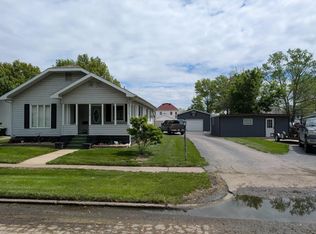
Cute 2 bed 1 bath home! This home has been remodeled with a new electric panel, new wiring throughout, and newer carpet. The bathroom has a new tub/shower installed, and the roof was replaced in 2023. It has 2 nicely sized bedrooms. It offers a good-sized living room and a kitchen/dining room combo. Off the kitchen you walk down to the mudroom, which leads to the basement and the one-car garage. The washer/dryer hookup is in the basement. Great starter home! Call Mark Truitt 660-676-2370 to schedule viewing!
For sale
Price cut: $5.9K (10/22)
$112,000
109 W Washington St, Bucklin, MO 64631
2beds
858sqft
Single Family Residence
Built in 1950
6,300 Square Feet Lot
$-- Zestimate®
$131/sqft
$-- HOA
What's special
One-car garage
- 91 days
- 104
- 5
Zillow last checked:
Listing updated:
Listed by:
Mark Truitt 660-676-2370,
Tiger Country Realty
Source: Northeast Central AOR,MLS#: 46765
Facts & features
Interior
Bedrooms & bathrooms
- Bedrooms: 2
- Bathrooms: 1
- Full bathrooms: 1
Bedroom 1
- Level: Main
- Area: 107.38
- Dimensions: 9.1 x 11.8
Bedroom 2
- Level: Main
- Area: 139.65
- Dimensions: 10.5 x 13.3
Bathroom 1
- Level: Main
- Area: 67.23
- Dimensions: 8.3 x 8.1
Dining room
- Level: Main
Kitchen
- Level: Main
- Area: 132.21
- Dimensions: 11.9 x 11.11
Living room
- Level: Main
- Area: 211.75
- Dimensions: 12.1 x 17.5
Heating
- Forced Gas
Cooling
- Ceiling Fan(s), Central Air
Appliances
- Included: Dishwasher, Disposal, Gas Oven/Range, Exhaust Fan, Refrigerator, Gas Water Heater
- Laundry: Laundry Hookup: Basement
Features
- Dry Wall
- Flooring: Carpet, Laminate
- Windows: Wood Frames, Window Treatments, Blinds, Curtains, Rods
- Basement: Full,Unfinished,Walk-Up Access
- Has fireplace: No
- Fireplace features: None
Interior area
- Total structure area: 858
- Total interior livable area: 858 sqft
Video & virtual tour
Property
Parking
- Total spaces: 1
- Parking features: One Car, Attached
- Attached garage spaces: 1
Features
- Patio & porch: None
- Fencing: None
Lot
- Size: 6,300 Square Feet
- Dimensions: 90x70
Details
- Parcel number: 20010200302000400
Construction
Type & style
- Home type: SingleFamily
- Architectural style: Ranch
- Property subtype: Single Family Residence
Materials
- Metal Siding
- Roof: Asphalt
Condition
- New construction: No
- Year built: 1950
Utilities & green energy
- Gas: Natural
- Sewer: Public Sewer
- Water: Public
Community & HOA
Community
- Security: Security Lights
HOA
- Has HOA: No
Location
- Region: Bucklin
Financial & listing details
- Price per square foot: $131/sqft
- Tax assessed value: $27,510
- Annual tax amount: $469
- Date on market: 7/23/2026
- Road surface type: Paved
Estimated market value
Not available
Estimated sales range
Not available
$884/mo
Price history
| Date | Event | Price |
|---|---|---|
| 10/22/2026 | Price change | $112,000-5%$131/sqft |
Source:  Northeast Central AOR #46765 Report a problem Northeast Central AOR #46765 Report a problem | ||
| 9/29/2026 | Listed for sale | $117,900$137/sqft |
Source: Northeast Central AOR #46765 Report a problem | ||
| 8/18/2026 | Contingent | $117,900$137/sqft |
Source: Northeast Central AOR #46765 Report a problem | ||
| 7/23/2026 | Listed for sale | $117,900$137/sqft |
Source: Northeast Central AOR #46765 Report a problem | ||
| 11/1/2010 | Sold | -- |
Source: Agent Provided Report a problem | ||
Public tax history
| Year | Property taxes | Tax assessment |
|---|---|---|
| 2025 | $470 +4.7% | $5,227 +4.6% |
| 2024 | $449 +0.8% | $4,997 |
| 2023 | $445 -0.6% | $4,997 |
| 2022 | $448 -0.1% | $4,997 |
| 2021 | $449 -0.1% | $4,997 |
| 2020 | $449 +0.6% | $4,997 |
| 2019 | $447 +2.2% | $4,997 +0.4% |
| 2018 | $437 | $4,978 -2.6% |
| 2015 | -- | $5,111 -81% |
| 2011 | -- | $26,900 |
Find assessor info on the county website
Monthly payment
Est. payment