Welcome home to this charming bungalow situated on a spacious corner lot. This well-maintained home features two bedrooms and one-and-a-half baths, along with a nice size living room and dining room with hardwood floors, offering comfort and convenience. It also features newer appliances throughout, adding extra value and peace of mind. Relax on the inviting front porch perfect for enjoying your morning coffee or unwinding in the evening. The detached two-car garage provides plenty of space for vehicles and storage. With it's attractive curb appeal, generous lot, and great condition, this home is a must-see! Call Carla at 660-651-8690 for your showing.
For sale
$159,000
411 S Macon St, Bevier, MO 63532
2beds
1,236sqft
Single Family Residence
Built in 1890
0.53 Acres Lot
$155,100 Zestimate®
$129/sqft
$-- HOA
What's special
Charming bungalowInviting front porchGenerous lotTwo bedroomsNewer appliances throughoutDetached two-car garageSpacious corner lot
- 62 days
- 319
- 19
Zillow last checked:
Listing updated:
Listed by:
Carla Howard 660-651-8690,
Stephens Real Estate
Source: Northeast Central AOR,MLS#: 46821
Facts & features
Interior
Bedrooms & bathrooms
- Bedrooms: 2
- Bathrooms: 2
- Full bathrooms: 1
- 1/2 bathrooms: 1
Bedroom 1
- Level: Main
- Area: 151.2
- Dimensions: 14 x 10.8
Bedroom 2
- Level: Main
- Area: 150.52
- Dimensions: 14.2 x 10.6
Bathroom 1
- Level: Main
- Area: 41.48
- Dimensions: 6.1 x 6.8
Bathroom 2
- Level: Main
- Area: 29.28
- Dimensions: 6.1 x 4.8
Dining room
- Level: Main
Kitchen
- Level: Main
- Area: 187.68
- Dimensions: 13.8 x 13.6
Living room
- Level: Main
- Area: 237.8
- Dimensions: 29 x 8.2
Heating
- Forced Gas
Cooling
- Ceiling Fan(s), Central Air
Appliances
- Included: Dishwasher, Dryer, Disposal, Electric Oven/Range, Microwave, Refrigerator, Washer, Gas Water Heater
- Laundry: Laundry Hookup: Laundry Room, Electric
Features
- Dry Wall, Paneling
- Flooring: Hardwood, Laminate, Vinyl
- Doors: Storm Door(s)
- Windows: Replacement, Screens, Storm Window(s), Other-See Remarks, Some Window Treatments
- Basement: Partial,Unfinished,Walk-Out Access
- Has fireplace: No
- Fireplace features: None
Interior area
- Total structure area: 1,236
- Total interior livable area: 1,236 sqft
Video & virtual tour
Property
Parking
- Total spaces: 2
- Parking features: Two Car, Detached
- Garage spaces: 2
Features
- Patio & porch: Front Porch, Patio, Side Porch
- Fencing: None
Lot
- Size: 0.53 Acres
- Dimensions: 155 x 150
Details
- Parcel number: 021318051504006000900
Construction
Type & style
- Home type: SingleFamily
- Architectural style: Bungalow
- Property subtype: Single Family Residence
Materials
- Frame, Vinyl Siding
- Roof: Asphalt
Condition
- New construction: No
- Year built: 1890
Utilities & green energy
- Gas: LP Gas
- Sewer: Public Sewer
- Water: Public
- Utilities for property: Cable Available
Community & HOA
Community
- Subdivision: Godfrey's Sub
HOA
- Has HOA: No
Location
- Region: Bevier
Financial & listing details
- Price per square foot: $129/sqft
- Tax assessed value: $31,150
- Annual tax amount: $405
- Date on market: 8/5/2026
- Road surface type: Paved
Estimated market value
$155,100
$147,000 - $163,000
$995/mo
Price history
| Date | Event | Price |
|---|---|---|
| 8/5/2026 | Listed for sale | $159,000-0.6%$129/sqft |
Source:  Northeast Central AOR #46821 Report a problem Northeast Central AOR #46821 Report a problem | ||
| 5/14/2026 | Listing removed | $159,900$129/sqft |
Source: Northeast Central AOR #44918 Report a problem | ||
| 2/27/2026 | Listed for sale | $159,900$129/sqft |
Source: Northeast Central AOR #44918 Report a problem | ||
| 12/8/2025 | Listing removed | $159,900$129/sqft |
Source: Northeast Central AOR #41692 Report a problem | ||
| 10/6/2025 | Price change | $159,900-4.5%$129/sqft |
Source: Northeast Central AOR #41692 Report a problem | ||
| 7/8/2025 | Price change | $167,500-3.1%$136/sqft |
Source: Northeast Central AOR #41692 Report a problem | ||
| 6/16/2025 | Price change | $172,900-6.5%$140/sqft |
Source: Northeast Central AOR #41692 Report a problem | ||
| 5/23/2025 | Listed for sale | $185,000$150/sqft |
Source: Northeast Central AOR #41692 Report a problem | ||
Public tax history
| Year | Property taxes | Tax assessment |
|---|---|---|
| 2025 | -- | $5,900 +11.5% |
| 2024 | $368 +0.4% | $5,290 |
| 2023 | $366 +4.4% | $5,290 +4.3% |
| 2022 | $351 +0.5% | $5,070 |
| 2021 | $349 | $5,070 -28.3% |
| 2020 | -- | $7,070 |
| 2019 | $486 +3.1% | $7,070 |
| 2018 | $471 | $7,070 |
| 2017 | $471 | $7,070 +39.4% |
| 2016 | -- | $5,070 +3.5% |
| 2015 | -- | $4,900 |
| 2014 | -- | $4,900 |
| 2012 | -- | $4,900 |
Find assessor info on the county website
Monthly payment
Est. payment
Payment breakdown
Explore the cost of this home by adjusting the details. Changes won't be saved.Climate risks
Neighborhood: 63532
Nearby schools
Similar homes
- $130,0003 bd2 ba1.7k sqft107 Bloomington St, Bevier, MO 63532For Sale
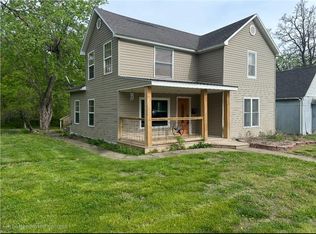 MLS ID #41133, Sonja Gittings, Tiger Country Realty. Northeast Central AOR
 - $169,0003 bd2 ba1k sqft706 Ranchland Dr, Macon, MO 63552For Sale
 MLS ID #47085, Mary Ann Butner, Tiger Country Realty. Northeast Central AOR
 - $145,0002 bd1 ba816 sqft604 Broadway St, Macon, MO 63552For Sale
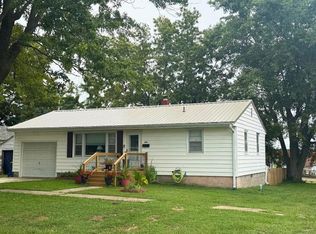 MLS ID #47068, Alison Evans, Macon Realty Company. Northeast Central AOR
 - $195,0003 bd1 ba980 sqft24212 Helmet Rd, Bevier, MO 63532For Sale
 MLS ID #432278, Robert Huffman, EXP Realty LLC. MMBOR
 - $79,9002 bd1 ba1.3k sqft210 N Culver St, Clarence, MO 63437For Sale
 MLS ID #26051555, Will A Grbcich, Equity Missouri LLC. MARIS
