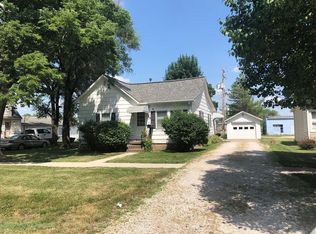
Beautifully remodeled & truly move in ready! Meticulously maintained 2 bed, 1 bath ranch combines modern updates w/ easy one level living. Extensive remodel was completed prior to 2025, bringing fresh, updated finishes throughout, including newer flooring & an updated HVAC system. Major improvements continue w/ a new metal roof & gutters installed in 2026. Step outside to the recently updated back deck, creating a private outdoor retreat perfect for relaxing, entertaining, or enjoying your morning coffee. Attached 1 car garage adds everyday convenience & storage. From the curb appeal to the clean, updated interior, this home has been thoughtfully cared for & is ready for its next owner. Don't miss this opportunity. Schedule a showing w/ Alison Evans at 660-676-0627 agent with Macon Realty.
For sale
$145,000
604 Broadway St, Macon, MO 63552
2beds
816sqft
Single Family Residence
Built in 1950
6,000 Square Feet Lot
$142,700 Zestimate®
$178/sqft
$-- HOA
What's special
Easy one level livingRecently updated back deckCurb appealClean updated interiorFresh updated finishes throughoutUpdated hvac systemNewer flooring
- 27 days
- 387
- 15
Zillow last checked:
Listing updated:
Listed by:
Alison Evans 660-676-0627,
Macon Realty Company
Source: Northeast Central AOR,MLS#: 47068
Facts & features
Interior
Bedrooms & bathrooms
- Bedrooms: 2
- Bathrooms: 1
- Full bathrooms: 1
Bedroom 1
- Level: Main
- Area: 108.12
- Dimensions: 10.2 x 10.6
Bedroom 2
- Level: Main
- Area: 85.97
- Dimensions: 10.6 x 8.11
Bathroom 1
- Level: Main
- Area: 41.41
- Dimensions: 4.1 x 10.1
Dining room
- Level: Main
Kitchen
- Level: Main
- Area: 108.99
- Dimensions: 12.11 x 9
Living room
- Level: Main
- Area: 222.7
- Dimensions: 17 x 13.1
Heating
- Forced Gas
Cooling
- Central Air
Appliances
- Included: Dishwasher, Disposal, Gas Oven/Range, Microwave, Refrigerator, Tankless Water Heater
- Laundry: Laundry Hookup: Main Level
Features
- Dry Wall
- Flooring: Carpet, Vinyl
- Doors: Storm Door(s)
- Windows: Screens, Storm Window(s), Wood Frames, Blinds, Rods
- Basement: None,Crawl Space
- Has fireplace: No
- Fireplace features: None
Interior area
- Total structure area: 816
- Total interior livable area: 816 sqft
Video & virtual tour
Property
Parking
- Total spaces: 1
- Parking features: One Car, Attached, Garage Door Opener
- Attached garage spaces: 1
Features
- Patio & porch: Covered Deck, Front Porch
- Fencing: Wood
Lot
- Size: 6,000 Square Feet
- Dimensions: 60x100
Details
- Parcel number: 070519051604002000600
Construction
Type & style
- Home type: SingleFamily
- Architectural style: Ranch
- Property subtype: Single Family Residence
Materials
- Vinyl Siding
- Roof: Metal
Condition
- New construction: No
- Year built: 1950
Utilities & green energy
- Gas: Natural
- Sewer: Public Sewer
- Water: Public
Community & HOA
Community
- Security: Smoke Detector(s)
- Subdivision: Terril, Curelss & Caldwell Add
HOA
- Has HOA: No
Location
- Region: Macon
Financial & listing details
- Price per square foot: $178/sqft
- Tax assessed value: $33,860
- Annual tax amount: $378
- Date on market: 9/17/2026
- Road surface type: Paved
Estimated market value
$142,700
$136,000 - $150,000
$1,085/mo
Price history
| Date | Event | Price |
|---|---|---|
| 9/17/2026 | Listed for sale | $145,000+13.3%$178/sqft |
Source:  Northeast Central AOR #47068 Report a problem Northeast Central AOR #47068 Report a problem | ||
| 6/24/2025 | Sold | -- |
Source: Northeast Central AOR #41755 Report a problem | ||
| 6/16/2025 | Contingent | $128,000$157/sqft |
Source: Northeast Central AOR #41755 Report a problem | ||
| 6/10/2025 | Listed for sale | $128,000$157/sqft |
Source: Northeast Central AOR #41755 Report a problem | ||
Public tax history
| Year | Property taxes | Tax assessment |
|---|---|---|
| 2025 | -- | $6,500 +13.2% |
| 2024 | $296 +0.4% | $5,740 |
| 2023 | $295 +6.3% | $5,740 +6.1% |
| 2022 | $278 +0.5% | $5,410 |
| 2021 | $276 | $5,410 |
| 2020 | -- | $5,410 |
| 2019 | $277 +4.5% | $5,410 |
| 2018 | $265 | $5,410 |
| 2017 | $265 | $5,410 |
| 2016 | -- | $5,410 +3% |
| 2015 | -- | $5,250 |
| 2014 | -- | $5,250 |
| 2012 | -- | $5,250 |
Find assessor info on the county website
Monthly payment
Est. payment
Payment breakdown
Explore the cost of this home by adjusting the details. Changes won't be saved.Climate risks
Neighborhood: 63552
Nearby schools
Schools provided by the listing agent
- District: Macon County R-I
Source: Northeast Central AOR. This data may not be complete. We recommend contacting the local school district to confirm school assignments for this home.


Similar homes
- $169,0003 bd2 ba1k sqft706 Ranchland Dr, Macon, MO 63552For Sale
 MLS ID #47085, Mary Ann Butner, Tiger Country Realty. Northeast Central AOR
 - $131,0002 bd1 ba883 sqft1007 S Rollins St, Macon, MO 63552For Sale
 MLS ID #46829, Mark Truitt, Tiger Country Realty. Northeast Central AOR
 - $96,5002 bd1 ba798 sqft30663 E Press St, Excello, MO 65247For Sale
 MLS ID #435133, Brittany Long, Weichert, Realtors - House of Brokers. MMBOR
 - $195,0003 bd1 ba980 sqft24212 Helmet Rd, Bevier, MO 63532For Sale
 MLS ID #432278, Robert Huffman, EXP Realty LLC. MMBOR
