WELCOME HOME! You will absolutely fall in love with the fabulous home built by Barry Andrews Homes in 2002. The Michael Allen model offers an abundance of living space with upgrades throughout. The home shows pride of ownership with the beautifully maintained gardens & lawn that surround the home as well as the pristine interior which is move-in ready! The 2 story foyer welcomes you as your enter the home with decorative metal wall artwork, gleaming hardwood flooring & white columns in the entrance of living room & dining room. The heart of the home is the gourmet kitchen with white 42 inch cabinets, quartz counter tops, pantry , kitchen island with storage, desk area & butler's pantry. There is access to the deck from the kitchen . Solar deck lights add ambiance when relaxing on the deck at night. The spacious family room is a great for entertaining with the open floor plan next to the kitchen. The laundry room with washer, dryer & utility sink is conveniently located on the main level. And there is a private office on the first floor too! The upper level of the home hosts an amazing primary bedroom suite with private full bath & two walk in closets. In additional there are three more generously bedrooms on the upper level which share a full bathroom , The finished lower level features a huge rec room (27x27) & large storage closet. The basement ceiling trim has accent lighting as an upgrade. The unfinished portion of the basement is for additional storage & utilities. The wooden deck has stairs to the private backyard. There is a wooden support structure for a hammock ( hammock is excluded) BUYER INCENTIVE ONE YEAR CINCH HOME WARRANTY . personal property inclusions at no additional charge are: front porch swing, front porch 2 wicker chairs & small wicker table, 2 foyer metal wall decorations , wall mounted TV in family room & wall mounted TV primary bedroom & white display cabinet in living room, exterior front door NEST doorbell/camera and basement ceiling trim accent rope lighting & white planter in backyard. Nearby access to the Ma & Pa walking trail. This home is a real GEM!
Sold for $643,000
$643,000
109 Wagner Way, Forest Hill, MD 21050
4beds
3,177sqft
Single Family Residence
Built in 2002
8,198 Square Feet Lot
$658,200 Zestimate®
$202/sqft
$3,360 Estimated rent
Home value
$658,200
$625,000 - $691,000
$3,360/mo
Zestimate® history
Owner options
List your home for rent
$3,360/mo
Rent Zestimate®
Find your next renter with Zillow Rental Manager. Plus, with online applications, you can quickly screen prospective tenants – for free.
$3,360/mo
Rent Zestimate®
Refinance and save
$4,476/mo
Est. payment
Refinancing to a lower rate could help reduce your monthly payments and save thousands over the life of the loan.
$4,476/mo
Est. payment
Explore your selling options
Work with a Zillow partner agent
Leverage their expertise and Zillow's premium Showcase listings to get your home seen by more buyers.
Get startedList with your own agent
Get your home in front of millions of buyers by listing it on Zillow.
Learn how to do itSell it yourself
Take full control of how buyers see your home on Zillow by listing For Sale by Owner (FSBO).
List your homeWhat's special
Utility sinkHuge rec roomWall mounted tvWhite columnsWhite planterLaundry roomLarge storage closet
Zillow last checked:
Listing updated:
Listed by:
Katie Rash 410-459-5137,
Berkshire Hathaway HomeServices Homesale Realty
Bought with:
Michael McGuire, 598233
RE/MAX Advantage Realty
Source: Bright MLS,MLS#: MDHR2025032
Facts & features
Interior
Bedrooms & bathrooms
- Bedrooms: 4
- Bathrooms: 3
- Full bathrooms: 2
- 1/2 bathrooms: 1
- Main level bathrooms: 1
Rooms
- Room types: Living Room, Dining Room, Primary Bedroom, Bedroom 2, Bedroom 3, Bedroom 4, Kitchen, Family Room, Foyer, Laundry, Office, Recreation Room, Bathroom 3, Primary Bathroom, Half Bath
Basement
- Area: 1953
Heating
- Forced Air, Natural Gas
Cooling
- Central Air, Electric
Appliances
- Included: Microwave, Dishwasher, Disposal, Dryer, Ice Maker, Oven/Range - Electric, Refrigerator, Washer, Water Heater, Humidifier, Gas Water Heater
- Laundry: Laundry Room
Features
- Attic, Butlers Pantry, Family Room Off Kitchen, Formal/Separate Dining Room, Eat-in Kitchen, Kitchen - Gourmet, Pantry, Recessed Lighting, Walk-In Closet(s)
- Flooring: Carpet, Wood
- Basement: Full,Finished,Heated,Improved,Concrete,Sump Pump
- Has fireplace: No
Interior area
- Total structure area: 4,401
- Total interior livable area: 3,177 sqft
- Finished area above ground: 2,448
- Finished area below ground: 729
Property
Parking
- Total spaces: 2
- Parking features: Garage Faces Front, Garage Door Opener, Attached, Driveway
- Attached garage spaces: 2
- Has uncovered spaces: Yes
Accessibility
- Accessibility features: None
Features
- Levels: Three
- Stories: 3
- Patio & porch: Deck, Porch
- Exterior features: Sidewalks
- Pool features: None
Lot
- Size: 8,198 Square Feet
Details
- Additional structures: Above Grade, Below Grade
- Parcel number: 1303338371
- Zoning: R2
- Special conditions: Standard
Construction
Type & style
- Home type: SingleFamily
- Architectural style: Colonial
- Property subtype: Single Family Residence
Materials
- Stone, Stucco, Vinyl Siding
- Foundation: Concrete Perimeter, Active Radon Mitigation
Condition
- Excellent
- New construction: No
- Year built: 2002
Utilities & green energy
- Sewer: Public Sewer
- Water: Public
Community & HOA
Community
- Subdivision: Forest Glen
HOA
- Has HOA: Yes
- Services included: Common Area Maintenance
- HOA fee: $352 annually
- HOA name: THE WOODS OF FOREST GLEN HOA
Location
- Region: Forest Hill
Financial & listing details
- Price per square foot: $202/sqft
- Tax assessed value: $416,967
- Annual tax amount: $4,265
- Date on market: 9/14/2023
- Listing agreement: Exclusive Right To Sell
- Inclusions: One Year Cinch Home Warranty . Personal Property Items: Front Porch Swing, Front Porch 2 Wicker Chairs & Small Wicker Table, 2 Foyer Wall Decorations, Wall Mounted Tv In Family Room & Wall Mounted Tv Primary Bedroom, White Display Cabinet In Living Room. Basement Ceiling Accent Rope Lighting, Exterior Front Door Nest Doorbell / Camera & White Planter In Backyard
- Exclusions: Hammock In Back Yard
- Ownership: Fee Simple
Price history
| Date | Event | Price |
|---|---|---|
| 10/18/2023 | Sold | $643,000+2.9%$202/sqft |
Source:  Bright MLS #MDHR2025032 Report a problem Bright MLS #MDHR2025032 Report a problem | ||
| 9/18/2023 | Pending sale | $625,000$197/sqft |
Source: Bright MLS #MDHR2025032 Report a problem | ||
| 9/14/2023 | Listed for sale | $625,000+121.2%$197/sqft |
Source: Bright MLS #MDHR2025032 Report a problem | ||
| 11/14/2002 | Sold | $282,603$89/sqft |
Source: Public Record Report a problem | ||
Public tax history
| Year | Property taxes | Tax assessment |
|---|---|---|
| 2025 | $5,069 +5.1% | $468,300 +5.8% |
| 2024 | $4,824 +6.2% | $442,633 +6.2% |
| 2023 | $4,545 +6.6% | $416,967 +6.6% |
| 2022 | $4,265 -2.5% | $391,300 +1.9% |
| 2021 | $4,375 +0.6% | $384,100 +1.9% |
| 2020 | $4,349 +1.9% | $376,900 +1.9% |
| 2019 | $4,266 +1.2% | $369,700 +1.2% |
| 2018 | $4,215 -1.2% | $365,267 -1.2% |
| 2017 | $4,266 +2947.4% | $369,700 +3.7% |
| 2016 | $140 | $356,400 |
| 2015 | $140 -96.7% | $356,400 |
| 2014 | $4,225 | $356,400 -0.2% |
| 2013 | -- | $357,200 |
| 2012 | -- | $357,200 |
| 2011 | -- | $357,200 -20.4% |
| 2010 | -- | $448,910 +7.8% |
| 2009 | -- | $416,352 +8.5% |
| 2008 | -- | $383,796 +9.3% |
| 2007 | -- | $351,240 +11.2% |
| 2006 | -- | $315,746 +12.7% |
| 2005 | -- | $280,253 +14.5% |
| 2004 | -- | $244,760 +4.8% |
| 2003 | -- | $233,530 +488.7% |
| 2002 | -- | $39,670 +50% |
| 2001 | -- | $26,450 |
Find assessor info on the county website
Neighborhood: 21050
Nearby homes
- $610,800-- bd3 ba2.6k sqft107 Wagner Way, Forest Hill, MD 21050Off Market
- $620,0004 bd4 ba2.4k sqft111 Wagner Way, Forest Hill, MD 21050Sold

- $635,9004 bd4 ba3k sqft135 Loretta Way, Forest Hill, MD 21050Off Market
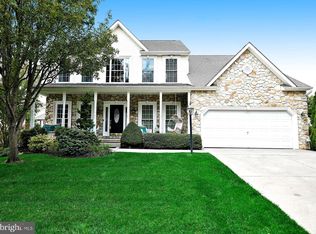
- $637,6004 bd4 ba3.7k sqft129 Loretta Way, Forest Hill, MD 21050Off Market

- $567,600-- bd2 ba2.4k sqft139 Loretta Way, Forest Hill, MD 21050Off Market
- $696,9004 bd4 ba3.4k sqft105 Wagner Way, Forest Hill, MD 21050Off Market
- $662,2004 bd3 ba3.6k sqft113 Wagner Way, Forest Hill, MD 21050Off Market
- $633,600-- bd2 ba2.8k sqft108 Wagner Way, Forest Hill, MD 21050Off Market
Nearby schools
GreatSchools rating
- 8/10Forest Hill Elementary SchoolGrades: K-5Distance: 1.4 mi
- 9/10Bel Air Middle SchoolGrades: 6-8Distance: 3.2 mi
- 8/10Bel Air High SchoolGrades: 9-12Distance: 3 mi
Schools provided by the listing agent
- District: Harford County Public Schools
Source: Bright MLS. This data may not be complete. We recommend contacting the local school district to confirm school assignments for this home.
Get a cash offer in 3 minutes
Find out how much your home could sell for in as little as 3 minutes with a no-obligation cash offer.
Estimated market value
$658,200
Get a cash offer in 3 minutes
Find out how much your home could sell for in as little as 3 minutes with a no-obligation cash offer.
Estimated market value
$658,200
- Maryland
- Harford County
- Forest Hill
- 21050
- 109 Wagner Way
