Skip main navigation
Sold for $620,000
  • $620,000

    111 Wagner Way, Forest Hill, MD 21050

    4beds
    2,418sqft
    Single Family Residence
    Built in 2002
    7,350 Square Feet Lot
    $649,300 Zestimate®
    $256/sqft
    $3,199 Estimated rent

    Home value

    $649,300

    $617,000 - $682,000

    $3,199/mo

    Zestimate® history
    Loading
    Loading...

    Owner options

    List your home for rent

    $3,199/mo

    Rent Zestimate®

    Find your next renter with Zillow Rental Manager. Plus, with online applications, you can quickly screen prospective tenants – for free.

    Learn more

    $3,199/mo

    Rent Zestimate®

    Refinance and save

    $4,001/mo

    Est. payment

    Refinancing to a lower rate could help reduce your monthly payments and save thousands over the life of the loan.

    See today's rates

    $4,001/mo

    Est. payment

    Explore your selling options

    Work with a Zillow partner agent

    Leverage their expertise and Zillow's premium Showcase listings to get your home seen by more buyers.

    Get started

    List with your own agent

    Get your home in front of millions of buyers by listing it on Zillow.

    Learn how to do it

    Sell it yourself

    Take full control of how buyers see your home on Zillow by listing For Sale by Owner (FSBO).

    List your home

    What's special

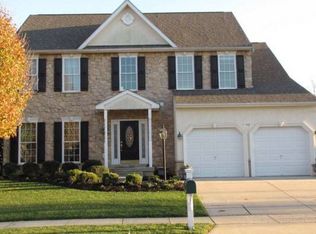
    WELCOME HOME!  Fall in love with the fabulous home built by Barry Andrews Homes. The home shows pride of ownership with the beautifully maintained garden & lawn that surround the home as well as the pristine interior which is move-in ready! The 2 story foyer welcomes you as you enter the home.   Step into the stylish coastal/farmhouse kitchen with bright white cabinets and a blue shiplapped island that takes center stage. Quartz counter tops in classic Carrera Bianco, recessed lights, and pendants over island. Subway tile backsplash, pull-down faucet, and all Stainless-Steel GE Appliances. Electric Smooth Top Range, dishwasher, garbage disposal, family room off of kitchen. Pantry. Sliding glass door access to the rear composite deck with vinyl railings and walk down to the rear yard... All Perfect for Entertaining!  The spacious family room is a great for entertaining with the open floor plan next to the kitchen.  The laundry is also on the main level for added convenience. Main level showcases gleaming hardwood floors, half bath, crown molding throughout, and tons of light.  This house has no shortage of natural light - it’s bright and cheery - and all windows have treatments that will convey.  The upper level of the home hosts an amazing primary bedroom suite with private full bath. In addition, there are three more generously sized bedrooms on the upper level which share a full bathroom. The basement is fully finished with an office, half bath  and storage area. Recent updates include roof and shutters 2023, Kitchen and water heater 2018, Trex deck 2018 and much more. Nearby access to the Ma & Pa walking trail. It's a good life!

    Zillow last checked:

    Listing updated:

    Listed by:

    Jennifer sowis 410-804-3327,

    EXP Realty, LLC,

    Listing Team: The Kantorski Team

    Bought with:

    Paul Molino, 577898

    EXP Realty, LLC

    Source: Bright MLS,MLS#: MDHR2030426MLS Logo

    Facts & features

    Interior

    Bedrooms & bathrooms
    • Bedrooms: 4
    • Bathrooms: 4
    • Full bathrooms: 2
    • 1/2 bathrooms: 2
    • Main level bathrooms: 1
    Basement
    • Area: 1293
    Heating
    • Forced Air, Natural Gas
    Cooling
    • Central Air, Electric
    Appliances
    • Included: Microwave, Dishwasher, Disposal, Dryer, Ice Maker, Self Cleaning Oven, Refrigerator, Stainless Steel Appliance(s), Cooktop, Washer, Water Heater, Gas Water Heater
    • Laundry: Main Level
    Features
    • Attic, Ceiling Fan(s), Crown Molding, Dining Area, Family Room Off Kitchen, Floor Plan - Traditional, Eat-in Kitchen, Recessed Lighting, Sound System, Upgraded Countertops
    • Flooring: Carpet
    • Windows: Window Treatments
    • Basement: Partially Finished
    • Has fireplace: No
    Interior area
    • Total structure area: 3,711
    • Total interior livable area: 2,418 sqft
    • Finished area above ground: 2,418
    • Finished area below ground: 0

    Property

    Parking
    • Total spaces: 2
    • Parking features: Garage Faces Front, Attached, Driveway, On Street
    • Attached garage spaces: 2
    • Has uncovered spaces: Yes
    Accessibility
    • Accessibility features: None
    Features
    • Levels: Three
    • Stories: 3
    • Patio & porch: Deck
    • Pool features: None
    Lot
    • Size: 7,350 sqft
    Details
    • Additional structures: Above Grade, Below Grade
    • Parcel number: 1303338363
    • Zoning: R2
    • Special conditions: Standard

    Construction

    Type & style
    • Home type: SingleFamily
    • Architectural style: Colonial
    • Property subtype: Single Family Residence
    Materials
    • Stone, Vinyl Siding
    • Foundation: Active Radon Mitigation
    • Roof: Architectural Shingle
    Condition
    • New construction: No
    • Year built: 2002

    Utilities & green energy

    • Sewer: Public Sewer
    • Water: Public

    Community & neighborhood

    Location
    • Region: Forest Hill
    • Subdivision: Forest Glen

    HOA & financial

    HOA
    • Has HOA: Yes
    • HOA fee: $352 annually

    Other

    Other facts
    • Listing agreement: Exclusive Right To Sell
    • Ownership: Fee Simple

    Price history

    DateEventPrice
    5/24/2024Sold$620,000+0.8%$256/sqft
    Source: Bright MLS #MDHR2030426 Report a problem
    4/25/2024Pending sale$615,000$254/sqft
    Source: Bright MLS #MDHR2030426 Report a problem
    4/23/2024Price change$615,000-2.4%$254/sqft
    Source: Bright MLS #MDHR2030426 Report a problem
    4/19/2024Listed for sale$630,000+38.5%$261/sqft
    Source: Bright MLS #MDHR2030426 Report a problem
    4/8/2008Sold$455,000+62.6%$188/sqft
    Source: Public Record Report a problem
    10/10/2002Sold$279,825$116/sqft
    Source: Public Record Report a problem

    Public tax history

    YearProperty taxesTax assessment
    2025$4,988 +5.8%$457,700 +5.8%
    2024$4,717 +6.1%$432,800 +6.1%
    2023$4,446 +6.5%$407,900 +6.5%
    2022$4,174 -2.3%$383,000 +2.2%
    2021$4,270 +0.9%$374,933 +2.2%
    2020$4,234 +2.2%$366,867 +2.2%
    2019$4,141 +0.6%$358,800 +0.6%
    2018$4,114 -0.6%$356,500 -0.6%
    2017$4,141 +2857.5%$358,800 +2%
    2016$140 $351,900 +0.2%
    2015$140 -96.6%$351,233 +0.2%
    2014$4,141 $350,567 +0.2%
    2013-- $349,900
    2012-- $349,900
    2011-- $349,900 -20.3%
    2010-- $438,960 +7.5%
    2009-- $408,186 +8.2%
    2008-- $377,413 +8.9%
    2007-- $346,640 +10.7%
    2006-- $313,182 +12%
    2005-- $279,726 +13.6%
    2004-- $246,270 +5.9%
    2003-- $232,482 +486.3%
    2002-- $39,650 +49.8%
    2001-- $26,460

    Find assessor info on the county website

    Neighborhood: 21050

    Nearby schools

    GreatSchools rating
    Schools provided by the listing agent
    • District: Harford County Public Schools

    Source: Bright MLS. This data may not be complete. We recommend contacting the local school district to confirm school assignments for this home.

    Get a cash offer in 3 minutes
    Find out how much your home could sell for in as little as 3 minutes with a no-obligation cash offer.
    Estimated market value
    $649,300
    Get a cash offer in 3 minutes
    Find out how much your home could sell for in as little as 3 minutes with a no-obligation cash offer.
    Estimated market value
    $649,300