Skip main navigation
Sold for $309,900
  • $309,900

    109 West Walk #109, West Haven, CT 06516

    2beds
    1,093sqft
    Condominium, Townhouse
    Built in 1966
    -- sqft lot
    $338,400 Zestimate®
    $284/sqft
    $2,413 Estimated rent

    Home value

    $338,400

    $315,000 - $362,000

    $2,413/mo

    Zestimate® history
    Loading
    Loading...

    Owner options

    List your home for rent

    $2,413/mo

    Rent Zestimate®

    Find your next renter with Zillow Rental Manager. Plus, with online applications, you can quickly screen prospective tenants – for free.

    Learn more

    $2,413/mo

    Rent Zestimate®

    Refinance and save

    $2,655/mo

    Est. payment

    Refinancing to a lower rate could help reduce your monthly payments and save thousands over the life of the loan.

    See today's rates

    $2,655/mo

    Est. payment

    Explore your selling options

    Work with a Zillow partner agent

    Leverage their expertise and Zillow's premium Showcase listings to get your home seen by more buyers.

    Get started

    List with your own agent

    Get your home in front of millions of buyers by listing it on Zillow.

    Learn how to do it

    Sell it yourself

    Take full control of how buyers see your home on Zillow by listing For Sale by Owner (FSBO).

    List your home

    What's special

    High end kitchen cabinetryBay windowBosch stainless steel appliancesGranite countertopsDouble closetsOutdoor storage shedClose to shops
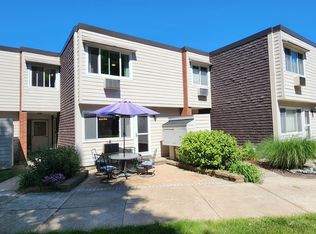
    Executive finishes abound! Vacation year round in this sought after center court end unit Townhouse now available at Savin Rock Condominiums. Walk the boardwalk, swim in the beachfront pool then dig your feet in at West Walks two city block long private beach. This top end finished unit boasts new custom features & mechanicals throughout. High end kitchen cabinetry w/ glass accent fronts, under cabinet lighting, granite countertops, pot rack, Bosch stainless steel appliances, tile floor & backsplash. Light filled living room w/ bay window, ceiling fan & Bose built in surround sound system w/ Sony components. Courtyard patio area door off the open space living/ dining rooms. Hardwood floored primary & secondary bedroom both boast ceiling fans, double closets (great storage) & courtyard views. Custom remodeled full bath, Second floor washer/dryer hookup, energy efficient windows & wall AC’s complete this stunning end unit Townhouse. Outdoor storage shed & front door owner & guest parking make this home a winning package. Close to shops, restaurants & parks. Less than 4 miles to downtown New Haven, Yale, University of New Haven, VA & Yale New Haven Hospitals. Commuting? No problem! West Haven is conveniently located on the I95 corridor & is home to a full service Metro North/ Amtrak train station. This opportunity to call West Walk home will Not last!

    Zillow last checked:

    Listing updated:

    Listed by:

    Charles B. Kroopneck 203-668-4954,

    Charles Kroopneck Real Estate 203-668-4954

    Bought with:

    Charles B. Kroopneck, REB.0795037

    Charles Kroopneck Real Estate

    Source: Smart MLS,MLS#: 170603779MLS Logo

    Facts & features

    Interior

    Bedrooms & bathrooms
    • Bedrooms: 2
    • Bathrooms: 1
    • Full bathrooms: 1
    Primary bedroom
    • Features: Remodeled, Ceiling Fan(s), Hardwood Floor
    • Level: Upper
    Bedroom
    • Features: Remodeled, Ceiling Fan(s), Hardwood Floor
    • Level: Upper
    Bathroom
    • Features: Remodeled, Tile Floor
    • Level: Upper
    Dining room
    • Features: Remodeled, Tile Floor
    • Level: Main
    Kitchen
    • Features: Remodeled, Breakfast Bar, Granite Counters, Pantry, Tile Floor
    • Level: Main
    Living room
    • Features: Remodeled, Bay/Bow Window, Ceiling Fan(s), Tile Floor
    • Level: Main
    Heating
    • Baseboard, Electric
    Cooling
    • Wall Unit(s)
    Appliances
    • Included: Oven/Range, Microwave, Refrigerator, Dishwasher, Disposal, Electric Water Heater
    • Laundry: Upper Level
    Features
    • Sound System, Wired for Data
    • Windows: Thermopane Windows
    • Basement: None
    • Attic: None
    • Has fireplace: No
    • Common walls with other units/homes: End Unit
    Interior area
    • Total structure area: 1,093
    • Total interior livable area: 1,093 sqft
    • Finished area above ground: 1,093

    Property

    Parking
    • Total spaces: 2
    • Parking features: Paved, Off Street, Assigned
    Features
    • Stories: 2
    • Exterior features: Lighting, Sidewalk
    • Has private pool: Yes
    • Pool features: In Ground, Lap, Gunite
    • Has view: Yes
    • View description: Water
    • Has water view: Yes
    • Water view: Water
    • Waterfront features: Waterfront, Beach, Beach Access
    Lot
    • Features: Level, In Flood Zone
    Details
    • Additional structures: Shed(s)
    • Parcel number: 1422231
    • Zoning: SRR

    Construction

    Type & style
    • Home type: Condo
    • Architectural style: Townhouse
    • Property subtype: Condominium, Townhouse
    • Attached to another structure: Yes
    Materials
    • Clapboard, Brick, Cedar
    Condition
    • New construction: No
    • Year built: 1966

    Utilities & green energy

    • Sewer: Public Sewer
    • Water: Public
    • Utilities for property: Underground Utilities
    Green energy
    • Energy efficient items: Windows

    Community & neighborhood

    Community
    • Community features: Basketball Court, Bocci Court, Health Club, Library, Park, Playground, Tennis Court(s), Near Public Transport
    Location
    • Region: West Haven
    • Subdivision: Savin Rock

    HOA & financial

    HOA
    • Has HOA: Yes
    • HOA fee: $430 monthly
    • Amenities included: Clubhouse, Guest Parking, Pool, Management
    • Services included: Maintenance Grounds, Trash, Snow Removal, Water, Pool Service, Insurance, Flood Insurance

    Price history

    DateEventPrice
    12/15/2023Sold$309,900$284/sqft
    Source: Smart MLS #170603779 Report a problem
    11/25/2023Pending sale$309,900$284/sqft
    Source: Smart MLS #170603779 Report a problem
    10/11/2023Listed for sale$309,900+10.7%$284/sqft
    Source: Smart MLS #170603779 Report a problem
    8/10/2022Sold$280,000-3.4%$256/sqft
    Source: Smart MLS #170471645 Report a problem
    6/8/2022Contingent$289,900$265/sqft
    Source: Smart MLS #170471645 Report a problem
    4/6/2022Price change$289,900-3.3%$265/sqft
    Source: Smart MLS #170471645 Report a problem
    3/5/2022Listed for sale$299,900+53.8%$274/sqft
    Source: Smart MLS #170471645 Report a problem
    10/23/2020Sold$195,000$178/sqft
    Source: Smart MLS #170321330 Report a problem

    Public tax history

    Tax history is unavailable.

    Neighborhood: 06516

    Nearby schools

    GreatSchools rating
    Schools provided by the listing agent
    • Middle: Bailey
    • High: West Haven

    Source: Smart MLS. This data may not be complete. We recommend contacting the local school district to confirm school assignments for this home.

    Get pre-qualified for a loan
    At Zillow Home Loans, we can pre-qualify you in as little as 5 minutes with no impact to your credit score.

    An equal housing lender. NMLS #10287.

    Sell for more on Zillow
    Get a Zillow Showcase℠ listing at no additional cost and you could sell for .
    $338,400
    2% more
    +$6,768
    With Zillow Showcase(estimated)
    $345,168