Skip main navigation
Accepting backups
  • $315,000

    111 West Walk #111, West Haven, CT 06516

    2beds
    1,093sqft
    : 
    Loading
    Get pre-qualified
    Condominium, Townhouse
    Built in 1966
    -- sqft lot
    $323,600 Zestimate®
    $288/sqft
    $421/mo HOA

    What's special

    Energy-efficient windowsCourtyard viewsPremium cabinetryTile flooringOutdoor storageBeautifully updated homeFirst floor half bath
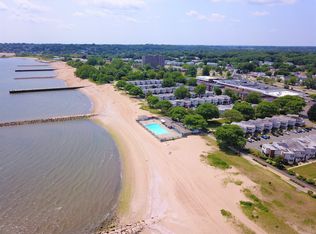
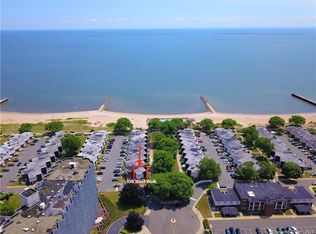
    Enjoy year-round coastal living in this sought-after center court townhouse at Savin Rock Condominiums, just steps from the boardwalk, beachfront pool, and private beach. This beautifully updated home features a gourmet kitchen with granite countertops, premium cabinetry, tile backsplash, tile flooring, and designer finishes throughout. The sun-filled living and dining area offers a bay window, and access to a private courtyard patio and first floor half bath. Upstairs, two spacious bedrooms feature hardwood floors, double closets, and courtyard views, complemented by a remodeled full bath and convenient second-floor laundry. Additional highlights include energy-efficient windows, wall A/C units, outdoor storage, and dedicated parking. Ideally located near shopping, dining, parks, downtown New Haven, Yale, major hospitals, I-95, and Metro-North/Amtrak service, this move-in-ready home offers the perfect blend of comfort, convenience, and beachside living.
    28 days
    |
    502
    |
    19
    |

    Zillow last checked:

    Listing updated:

    Listed by:

    Charles B. Kroopneck (203)668-4954,

    Charles Kroopneck Real Estate 203-668-4954

    Source: Smart MLS,MLS#: 24182965MLS Logo

      Facts & features

      Interior

      Bedrooms & bathrooms
      • Bedrooms: 2
      • Bathrooms: 2
      • Full bathrooms: 1
      • 1/2 bathrooms: 1
      Primary bedroom
      • Level: Upper
      Bedroom
      • Level: Upper
      Bathroom
      • Level: Main
      Bathroom
      • Level: Upper
      Dining room
      • Level: Main
      Kitchen
      • Level: Main
      Living room
      • Level: Main
      Heating
      • Baseboard, Electric
      Cooling
      • Ceiling Fan(s), Wall Unit(s)
      Appliances
      • Included: Electric Range, Microwave, Refrigerator, Dishwasher, Washer, Dryer, Electric Water Heater, Water Heater
      • Laundry: Upper Level
      Features
      • Windows: Thermopane Windows
      • Basement: None
      • Attic: None
      • Has fireplace: No
      Interior area
      • Total structure area: 1,093
      • Total interior livable area: 1,093 sqft
      • Finished area above ground: 1,093

      Property

      Parking
      • Total spaces: 1
      • Parking features: Paved, Off Street, Assigned
      Features
      • Stories: 2
      • Has private pool: Yes
      • Pool features: In Ground
      • Has view: Yes
      • View description: Water
      • Has water view: Yes
      • Water view: Water
      • Waterfront features: Waterfront, Beach Access, Access
      Lot
      • Features: Level
      Details
      • Additional structures: Pool House
      • Parcel number: 1422232
      • Zoning: SRR

      Construction

      Type & style
      • Home type: Condo
      • Architectural style: Townhouse
      • Property subtype: Condominium, Townhouse
      Materials
      • Shake Siding, HardiPlank Type, Brick
      Condition
      • New construction: No
      • Year built: 1966

      Utilities & green energy

      • Sewer: Public Sewer
      • Water: Public
      Green energy
      • Energy efficient items: Windows

      Community & HOA

      Community
      • Features: Basketball Court, Bocci Court, Library, Park, Near Public Transport
      • Subdivision: Savin Rock
      HOA
      • Has HOA: Yes
      • Amenities included: Clubhouse, Pool, Lake/Beach Access, Management
      • Services included: Maintenance Grounds, Trash, Snow Removal, Water, Pool Service, Flood Insurance
      • HOA fee: $421 monthly
      Location
      • Region: West Haven

      Financial & listing details

      • Price per square foot: $288/sqft
      • Tax assessed value: $211,330
      • Annual tax amount: $7,297
      • Date on market: 6/10/2026

        Estimated market value

        $323,600

        $307,000 - $340,000

        $2,408/mo

        Price history

        DateEventPrice
        6/10/2026Listed for sale$315,000+68.9%$288/sqft
        Source: Smart MLS #24182965 Report a problem
        8/31/2020Sold$186,500-22.3%$171/sqft
        Source: Smart MLS #170313244 Report a problem
        8/17/2005Sold$239,900+88.2%$219/sqft
        Source: Smart MLS #N228990 Report a problem
        12/19/2002Sold$127,500$117/sqft
        Source: Smart MLS #N193338 Report a problem

        Public tax history

        Tax history is unavailable.

        Monthly payment

        Est. payment

        Payment breakdown

        Explore the cost of this home by adjusting the details. Changes won't be saved.
        All calculations are estimates and provided by Zillow, Inc. for informational purposes only. Actual amounts may vary.
        HOA fees may include property taxes on listings classified as Co-Ops. Contact the listing agent and/or owner for fee details.
        Mortgage interest rates are dependent on a number of factors, including credit score, down payment, and repayment length. Interest rate data provided by Zillow Group Marketplace, Inc. as of 1/1/1970 from various mortgage lenders with which we have lead or other similar arrangements; the Estimated Payment is an average of those rates.
        See how much you could borrow to make a competitive offer.

        Climate risks

        Neighborhood: 06516

        Getting around

        76 / 100
        Very Walkable
        61 / 100
        Bikeable

        Nearby schools

        GreatSchools rating
        Schools provided by the listing agent
        • Elementary: Savin Rock Community
        • Middle: Bailey
        • High: West Haven

        Source: Smart MLS. This data may not be complete. We recommend contacting the local school district to confirm school assignments for this home.

        A local agent can set up tours, give advice and negotiate with sellers.

        Browse local experts

        Similar homes

        Skip to the end of the carouselSkip to the beginning of the carousel