Pull into the welcoming circle driveway and fall in love the moment you arrive! This stunning custom-built home in the established Birch River community offers over 3,300 square feet of thoughtfully designed living space, award-winning Powdersville schools, and the ideal combination of privacy, upgrades, and convenience — all just minutes from I-85. This meticulously maintained, one-owner home features a primary suite and a rare secondary bedroom on the main floor. A spacious great room with soaring vaulted ceilings, a gas fireplace, and brand new hardwood floors flows seamlessly into the newly renovated gourmet kitchen. The kitchen is a chef's dream, featuring quartz countertops, a large island, double wall ovens, a gas cooktop, a built-in wine rack, a secondary prep sink, and a large pantry. The adjacent keeping room is the perfect spot to unwind while overlooking your private backyard. You will love the beautiful architectural details throughout including arches, heavy crown molding, and coffered and tray ceilings. The primary suite on the main level is your private retreat, complete with dual walk-in closets and a spa-worthy ensuite featuring a jetted soaking tub, tiled walk-in shower, dual vanities, and private water closet. A second main-level bedroom with its own attached bath is ideal for guests, multigenerational living, or a home office space. The light-filled laundry room is conveniently located on the main level and features a sink, folding area, and plenty of cabinetry (washer and dryer are included in the sale). Upstairs, a versatile loft, two additional bedrooms each with a private bath, and an oversized bonus room provide endless flexibility — home gym, media room, playroom, you name it. Walk-in closets throughout and a walk-in attic mean storage is never a concern. Step outside to your screened porch and patio overlooking a peaceful, private wooded backdrop — perfect for morning coffee or evening entertaining. The full in-ground sprinkler system keeps your professionally landscaped yard effortlessly beautiful. Community amenities include a pool, clubhouse, pond with a walking path, picnic area, and fire pit. Located in Anderson School District One, this home is zoned for Powdersville's top-rated schools which are only 3 minutes away. Everyday conveniences along Highway 153, quick access to Greenville, Easley, Clemson, and Anderson, plus a 2-10 Home Warranty make this home an unbeatable opportunity! Homes with this combination of space, upgrades, location, and lifestyle don't last long. Schedule your private showing today!
Sold for $755,000
$755,000
109 Walnut Creek Way, Greenville, SC 29611
4beds
3,354sqft
Single Family Residence
Built in 2004
0.57 Acres Lot
$758,500 Zestimate®
$225/sqft
$3,360 Estimated rent
Home value
$758,500
$622,000 - $918,000
$3,360/mo
Zestimate® history
Owner options
List your home for rent
$3,360/mo
Rent Zestimate®
Find your next renter with Zillow Rental Manager. Plus, with online applications, you can quickly screen prospective tenants – for free.
$3,360/mo
Rent Zestimate®
Refinance and save
$5,144/mo
Est. payment
Refinancing to a lower rate could help reduce your monthly payments and save thousands over the life of the loan.
$5,144/mo
Est. payment
Explore your selling options
Work with a Zillow partner agent
Leverage their expertise and Zillow's premium Showcase listings to get your home seen by more buyers.
Get startedList with your own agent
Get your home in front of millions of buyers by listing it on Zillow.
Learn how to do itSell it yourself
Take full control of how buyers see your home on Zillow by listing For Sale by Owner (FSBO).
List your homeWhat's special
Gas fireplaceLarge islandDouble wall ovensLarge pantryBrand new hardwood floorsWelcoming circle drivewayQuartz countertops
Zillow last checked:
Listing updated:
Listed by:
Jennifer Winton 864-293-4470,
RE/MAX Moves - Simpsonville
Bought with:
Amanda Link, 100866
Howard Hanna Allen Tate - Greenville Downtown
Source: WUMLS,MLS#: 20298424 Originating MLS: Western Upstate Association of Realtors
Originating MLS: Western Upstate Association of RealtorsFacts & features
Interior
Bedrooms & bathrooms
- Bedrooms: 4
- Bathrooms: 4
- Full bathrooms: 4
- Main level bathrooms: 2
- Main level bedrooms: 2
Rooms
- Room types: Breakfast Room/Nook, Bonus Room, Dining Room, Keeping Room, Laundry, Loft
Primary bedroom
- Level: Main
- Dimensions: 15x20
Bedroom 2
- Level: Main
- Dimensions: 10x13
Bedroom 3
- Level: Upper
- Dimensions: 12x12
Bedroom 4
- Level: Upper
- Dimensions: 12x12
Additional room
- Level: Main
- Dimensions: 15x15
Bonus room
- Level: Upper
- Dimensions: 14x21
Breakfast room nook
- Level: Main
- Dimensions: 9x10
Dining room
- Level: Main
- Dimensions: 12x12
Great room
- Level: Main
- Dimensions: 15x19
Kitchen
- Level: Main
- Dimensions: 13x19
Laundry
- Level: Main
- Dimensions: 7x9
Loft
- Level: Upper
- Dimensions: 10x16
Other
- Level: Main
- Dimensions: 10x11
Screened porch
- Level: Main
- Dimensions: 12x15
Heating
- Forced Air, Natural Gas
Cooling
- Central Air, Electric, Forced Air
Appliances
- Included: Double Oven, Dryer, Dishwasher, Gas Cooktop, Disposal, Gas Water Heater, Microwave, Refrigerator, Washer
- Laundry: Electric Dryer Hookup, Sink
Features
- Bookcases, Built-in Features, Tray Ceiling(s), Ceiling Fan(s), Cathedral Ceiling(s), Dual Sinks, Fireplace, Jetted Tub, Bath in Primary Bedroom, Main Level Primary, Pull Down Attic Stairs, Quartz Counters, Smooth Ceilings, Separate Shower, Vaulted Ceiling(s), Walk-In Closet(s), Walk-In Shower, Window Treatments, Breakfast Area, Separate/Formal Living Room, Loft
- Flooring: Carpet, Ceramic Tile, Hardwood
- Windows: Blinds, Insulated Windows, Tilt-In Windows, Vinyl
- Basement: None,Crawl Space
- Has fireplace: Yes
- Fireplace features: Gas Log
Interior area
- Total structure area: 3,351
- Total interior livable area: 3,354 sqft
- Finished area above ground: 3,354
- Finished area below ground: 0
Property
Parking
- Total spaces: 2
- Parking features: Attached, Garage, Circular Driveway, Driveway, Garage Door Opener
- Attached garage spaces: 2
Accessibility
- Accessibility features: Low Threshold Shower
Features
- Levels: Two
- Stories: 2
- Patio & porch: Patio, Porch, Screened
- Exterior features: Patio
- Pool features: Community
Lot
- Size: 0.57 Acres
- Features: Outside City Limits, Steep Slope, Subdivision
Details
- Parcel number: 2350701022000
Construction
Type & style
- Home type: SingleFamily
- Architectural style: Traditional
- Property subtype: Single Family Residence
Materials
- Brick, Vinyl Siding
- Foundation: Crawlspace
- Roof: Architectural,Shingle
Condition
- Year built: 2004
Utilities & green energy
- Sewer: Septic Tank
- Water: Public
- Utilities for property: Underground Utilities
Community & HOA
Community
- Features: Clubhouse, Other, Pool, See Remarks, Trails/Paths
- Security: Smoke Detector(s)
- Subdivision: Birch River
HOA
- Has HOA: Yes
- Services included: Pool(s)
- HOA fee: $717 annually
Location
- Region: Greenville
Financial & listing details
- Price per square foot: $225/sqft
- Tax assessed value: $469,300
- Annual tax amount: $2,653
- Date on market: 3/11/2026
- Cumulative days on market: 11 days
- Listing agreement: Exclusive Right To Sell
- Listing terms: USDA Loan
Price history
| Date | Event | Price |
|---|---|---|
| 5/8/2026 | Sold | $755,000+0.7%$225/sqft |
Source:  WUMLS #20298424 Report a problem WUMLS #20298424 Report a problem | ||
| 3/23/2026 | Pending sale | $750,000$224/sqft |
Source: WUMLS #20298424 Report a problem | ||
| 3/23/2026 | Contingent | $750,000$224/sqft |
Source:  Greater Greenville AOR #1584294 Report a problem Greater Greenville AOR #1584294 Report a problem | ||
| 3/11/2026 | Listed for sale | $750,000+66.7%$224/sqft |
Source: Greater Greenville AOR #1584294 Report a problem | ||
| 2/5/2019 | Listing removed | $450,000$134/sqft |
Source: RE/MAX Moves Simpsonville #1370609 Report a problem | ||
| 12/14/2018 | Pending sale | $450,000$134/sqft |
Source: RE/MAX Moves Simpsonville #1370609 Report a problem | ||
| 10/26/2018 | Price change | $450,000-2.2%$134/sqft |
Source: RE/MAX Moves Simpsonville #1370609 Report a problem | ||
| 8/13/2018 | Price change | $460,000-2.1%$137/sqft |
Source: RE/MAX Moves Simpsonville #1370609 Report a problem | ||
| 7/26/2018 | Price change | $470,000-2.1%$140/sqft |
Source: RE/MAX Moves Simpsonville #1370609 Report a problem | ||
| 7/1/2018 | Price change | $480,000-2%$143/sqft |
Source: RE/MAX Moves Simpsonville #1370609 Report a problem | ||
| 6/23/2018 | Price change | $490,000+2.1%$146/sqft |
Source: RE/MAX Moves Simpsonville #1370609 Report a problem | ||
| 6/13/2018 | Listed for sale | $479,900+1102.8%$143/sqft |
Source: Owner Report a problem | ||
| 11/19/2003 | Sold | $39,900$12/sqft |
Source: Public Record Report a problem | ||
Public tax history
| Year | Property taxes | Tax assessment |
|---|---|---|
| 2024 | $6,075 +4% | $18,770 |
| 2023 | $5,843 +3% | $18,770 |
| 2022 | $5,671 +9.9% | $18,770 +22% |
| 2021 | $5,162 +138.2% | $15,390 |
| 2020 | $2,167 | $15,390 |
| 2019 | $2,167 | $15,390 |
| 2018 | $2,167 +6.7% | $15,390 |
| 2017 | $2,031 | $15,390 +4.1% |
| 2016 | -- | $14,790 |
| 2015 | -- | $14,790 |
| 2014 | -- | $14,790 |
| 2013 | -- | $14,790 -4.1% |
| 2012 | -- | $15,420 |
| 2011 | -- | $15,420 |
| 2010 | -- | $15,420 |
| 2009 | -- | $15,420 |
| 2008 | -- | $15,420 |
| 2007 | -- | $15,420 +41.2% |
| 2006 | -- | $10,920 |
| 2005 | -- | $10,920 +435.3% |
| 2004 | -- | $2,040 +209.1% |
| 2003 | -- | $660 -15.4% |
| 2002 | -- | $780 |
| 2001 | -- | -- |
Find assessor info on the county website
Neighborhood: 29611
Nearby homes
- $863,1004 bd4 ba4.9k sqft111 Walnut Creek Way, Greenville, SC 29611Off Market

- $706,0003 bd3 ba3.4k sqft107 Walnut Creek Way, Greenville, SC 29611Off Market
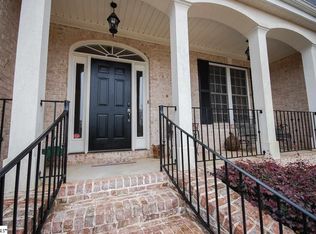
- $601,7004 bd4 ba2.8k sqft105 Walnut Creek Way, Greenville, SC 29611Off Market
- $835,0003 bd-- ba4.1k sqft105 Oak Brook Ln, Greenville, SC 29611Off Market
- $727,7004 bd5 ba3.6k sqft113 Walnut Creek Way, Greenville, SC 29611Off Market
- $685,0004 bd3 ba3.4k sqft112 Walnut Creek Way, Greenville, SC 29611Sold
- $755,6254 bd3 ba4.1k sqft114 Walnut Creek Way, Greenville, SC 29611Sold
- $720,3003 bd-- ba3.4k sqft103 Walnut Creek Way, Greenville, SC 29611Off Market
Nearby schools
GreatSchools rating
- 9/10Powdersville Elementary SchoolGrades: 3-5Distance: 0.7 mi
- 8/10Powdersville Middle SchoolGrades: 6-8Distance: 0.7 mi
- 9/10Powdersville HighGrades: 9-12Distance: 0.5 mi
Schools provided by the listing agent
- Elementary: Powdersvil Elem
- Middle: Powdersville Mi
- High: Powdersville High School
Source: WUMLS. This data may not be complete. We recommend contacting the local school district to confirm school assignments for this home.
Get a cash offer in 3 minutes
Find out how much your home could sell for in as little as 3 minutes with a no-obligation cash offer.
Estimated market value
$758,500
Get a cash offer in 3 minutes
Find out how much your home could sell for in as little as 3 minutes with a no-obligation cash offer.
Estimated market value
$758,500
- South Carolina
- Anderson County
- Greenville
- 29611
- 109 Walnut Creek Way
Nearby cities
Nearby neighborhoods
Nearby zip codes
Other Greenville Topics
