Seller has priced to sell! Recent appraisal at $865k!!! Come get the best neighborhood and custom home with INSTANT equity!
Welcome to 112 Walnut Creek Way (MLS 1561619), a thoughtfully designed, energy-efficient custom home on a private, wooded 0.71-acre lot in an established,amenity-rich Greenville-area neighborhood. Located in Anderson County (lower taxes!) with a Greenville address, this property is also zoned for top-rated Anderson District 1 schools, including Powdersville Elementary, Middle, and High. Built in 2003 and lovingly maintained by its original owner, this 4-bedroom, 2.5-bath home features a traditional floor plan with defined living spaces and exceptional indoor-outdoor flow. A vaulted great room with gas fireplace and custom built-ins opens to a large screened porch surrounded by trees—perfect for year-round relaxing or entertaining. A formal dining room, separate kitchen with breakfast area, and main-level primary suite offer functionality and comfort in every corner. The finished walk-out basement includes two additional bedrooms, a dedicated office/craft room with built-ins (could serve as a 4th bedroom) , and a spacious flex space ideal for recreation, hobbies, or a home gym. The billiards table conveys. This level also opens to a huge screened porch, complete with porch swing and space to host guests or unwind in privacy. In total, the home offers three screened porches, each with its own character: The main screened porch, accessible from the great room, dining room, and primary suite A cozy breakfast screened porch tucked beside the kitchen A sprawling lower-level screened porch overlooking the quiet backyard Additional highlights include:
New architectural shingle roof (2024) Hardwood flooring throughout the main level
Workshop/mechanical room with exterior access
Oversized two-car garage with extra storage
The neighborhood includes a community pool, clubhouse, walking paths, and lake, all just minutes from:
1 mile to Dolly Cooper Park (trails, river access, sports fields)
5 miles to Prisma Health Greenville Memorial
6 miles to Downtown Greenville and Falls Park
Offered below recent professional appraisal, this home delivers charm, value, and lifestyle in one peaceful package. Schedule your private showing today to experience this one-of-a-kind home!
Sold for $685,000
Zillow last checked:
Listing updated:
Bought with:
Mark Foster, 121437
Keller Williams DRIVE
Source: WUMLS,MLS#: 20289803 Originating MLS: Western Upstate Association of Realtors
Originating MLS: Western Upstate Association of RealtorsPrice history
| Date | Event | Price |
|---|---|---|
| 11/17/2025 | Sold | $685,000$199/sqft |
Source:  WUMLS #20289803 Report a problem WUMLS #20289803 Report a problem | ||
| 9/14/2025 | Pending sale | $685,000$199/sqft |
Source: WUMLS #20289803 Report a problem | ||
| 9/14/2025 | Contingent | $685,000$199/sqft |
Source:  Greater Greenville AOR #1561619 Report a problem Greater Greenville AOR #1561619 Report a problem | ||
| 8/20/2025 | Price change | $685,000-8.7%$199/sqft |
Source: Greater Greenville AOR #1561619 Report a problem | ||
| 7/22/2025 | Price change | $749,900-5.7%$217/sqft |
Source: Greater Greenville AOR #1561619 Report a problem | ||
| 6/26/2025 | Listed for sale | $794,900+1943.4%$231/sqft |
Source: Greater Greenville AOR #1561619 Report a problem | ||
| 7/7/2003 | Sold | $38,900$11/sqft |
Source: Public Record Report a problem | ||
Nearby homes
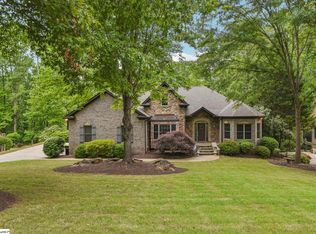
- $755,6254 bd3 ba4.1k sqft114 Walnut Creek Way, Greenville, SC 29611Sold
- $970,8004 bd-- ba5.4k sqft110 Walnut Creek Way, Greenville, SC 29611Off Market

- $680,3004 bd3 ba3.5k sqft108 Walnut Creek Way, Greenville, SC 29611Off Market
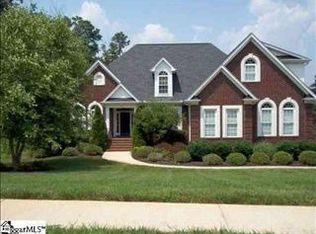
- $685,6005 bd3 ba3.4k sqft116 Walnut Creek Way, Greenville, SC 29611Off Market
Get a cash offer in 3 minutes
Find out how much your home could sell for in as little as 3 minutes with a no-obligation cash offer.
Estimated market value
$687,400
