Skip main navigation
Sold for $2,050,000
  • $2,050,000

    109 West Avenue, Darien, CT 06820

    5beds
    3,591sqft
    Single Family Residence
    Built in 2014
    0.39 Acres Lot
    $2,175,900 Zestimate®
    $571/sqft
    $7,519 Estimated rent

    Home value

    $2,175,900

    $1.96M - $2.44M

    $7,519/mo

    Zestimate® history
    Loading
    Loading...

    Owner options

    List your home for rent

    $7,519/mo

    Rent Zestimate®

    Find your next renter with Zillow Rental Manager. Plus, with online applications, you can quickly screen prospective tenants – for free.

    Learn more

    $7,519/mo

    Rent Zestimate®

    Refinance and save

    $11,554/mo

    Est. payment

    Refinancing to a lower rate could help reduce your monthly payments and save thousands over the life of the loan.

    See today's rates

    $11,554/mo

    Est. payment

    Explore your selling options

    Work with a Zillow partner agent

    Leverage their expertise and Zillow's premium Showcase listings to get your home seen by more buyers.

    Get started

    List with your own agent

    Get your home in front of millions of buyers by listing it on Zillow.

    Learn how to do it

    Sell it yourself

    Take full control of how buyers see your home on Zillow by listing For Sale by Owner (FSBO).

    List your home

    What's special

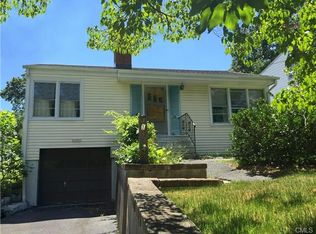
    A short and sweet stroll to Darien's vibrant downtown, convenient to train for a jaunt to the city, this stunning 2014 colonial reflects the architectural and cosmetic aesthetic of today's discerning eye. A gorgeous approach and fabulous curb appeal, the stone stairs to the front entry welcome you to a gracious foyer. Boasting a kitchen for a chef to admire. The stone kitchen counters and dramatic island offer an abundance of capacity for day-to-day culinary needs with plenty more space to store special occasion off the registry items! Gather round the island for food prep conversation which inevitably spills into the great sized great room for post dinner relazation with a fireplace and television. When it's time to retire, the primary suite is a personal retreat with ensuite spa-like bath and walk in closet. Three more bedrooms round out the second level with bonus room on the third. Garage level offers double parking and a private guest suite. Places and spaces for all to enjoy, whether for work, rest or repose modern living meets unparalleled accessibility offered in-town vibes while being nestled in the natural delight of the deep tiered back garden with new stone patio inviting al fresco dining. An entertainer's dream, a family's forever home, a weekender's retreat, 109 West Avenue is where you can love life living here. Many improvements in this owners stewardship including converssion to natural gas, hardiboard siding, sunroom addition, outdoor patio, stone walls and leveling to create the exterior oasis.

    Zillow last checked:

    Listing updated:

    Listed by:

    TEAM SVP AT COMPASS,

    Susan Vanech 203-685-2348,

    Compass Connecticut, LLC 203-293-9715

    Bought with:

    Keiley Fuller, RES.0778203

    Compass Connecticut, LLC

    Source: Smart MLS,MLS#: 24103905MLS Logo

    Facts & features

    Interior

    Bedrooms & bathrooms
    • Bedrooms: 5
    • Bathrooms: 5
    • Full bathrooms: 4
    • 1/2 bathrooms: 1
    Primary bedroom
    • Level: Upper
    Bedroom
    • Level: Upper
    Bedroom
    • Level: Upper
    Bedroom
    • Level: Upper
    Bedroom
    • Features: Full Bath
    • Level: Lower
    Dining room
    • Level: Main
    Family room
    • Level: Main
    Kitchen
    • Level: Main
    Rec play room
    • Level: Upper
    Rec play room
    • Level: Lower
    Sun room
    • Level: Main
    Heating
    • Forced Air, Natural Gas
    Cooling
    • Central Air
    Appliances
    • Included: Gas Range, Oven, Microwave, Range Hood, Refrigerator, Freezer, Ice Maker, Dishwasher, Disposal, Washer, Dryer, Wine Cooler, Water Heater
    • Laundry: Upper Level
    Features
    • Open Floorplan
    • Basement: Full,Heated,Garage Access,Cooled,Interior Entry,Partially Finished
    • Attic: Heated,Walk-up
    • Number of fireplaces: 1
    Interior area
    • Total structure area: 3,591
    • Total interior livable area: 3,591 sqft
    • Finished area above ground: 3,116
    • Finished area below ground: 475

    Property

    Parking
    • Total spaces: 4
    • Parking features: Attached, Paved, Driveway, Private
    • Attached garage spaces: 2
    • Has uncovered spaces: Yes
    Features
    • Patio & porch: Patio
    • Fencing: Partial
    Lot
    • Size: 0.39 Acres
    • Features: Dry
    Details
    • Parcel number: 106719
    • Zoning: R13

    Construction

    Type & style
    • Home type: SingleFamily
    • Architectural style: Colonial
    • Property subtype: Single Family Residence
    Materials
    • HardiPlank Type
    • Foundation: Concrete Perimeter
    • Roof: Asphalt
    Condition
    • New construction: No
    • Year built: 2014

    Utilities & green energy

    • Sewer: Public Sewer
    • Water: Public

    Community & HOA

    Community
    • Subdivision: Noroton Heights
    HOA
    • Has HOA: No
    Location
    • Region: Darien

    Financial & listing details

    • Price per square foot: $571/sqft
    • Tax assessed value: $1,034,390
    • Annual tax amount: $16,012
    • Date on market: 6/20/2025
    • Exclusions: see addendum

    Price history

    DateEventPrice
    9/6/2025Pending sale$2,250,000+9.8%$627/sqft
    Source: Smart MLS #24103905 Report a problem
    9/5/2025Sold$2,050,000-8.9%$571/sqft
    Source: Smart MLS #24103905 Report a problem
    6/27/2025Listed for sale$2,250,000+66.7%$627/sqft
    Source: Smart MLS #24103905 Report a problem
    8/5/2019Sold$1,350,000-3.2%$376/sqft
    Source: Smart MLS #170193200 Report a problem
    6/8/2019Pending sale$1,395,000$388/sqft
    Source: Fairday LLC #170193200 Report a problem
    5/9/2019Listed for sale$1,395,000+211.4%$388/sqft
    Source: Fairday LLC #170193200 Report a problem
    5/16/2011Sold$448,000-4.5%$125/sqft
    Source: Smart MLS #98491811 Report a problem
    3/5/2011Listed for sale$469,000-6.2%$131/sqft
    Source: William Raveis Real Estate #98491811 Report a problem
    11/18/2010Listing removed$499,999$139/sqft
    Source: Al Filippone Associates @ William Raveis R.E. #98449222 Report a problem
    3/20/2010Listed for sale$499,999+400%$139/sqft
    Source: Al Filippone Associates @ William Raveis R.E. #98449222 Report a problem
    11/21/1997Sold$100,000$28/sqft
    Source: Public Record Report a problem

    Public tax history

    YearProperty taxesTax assessment
    2025$16,012 +5.4%$1,034,390
    2024$15,195 +16%$1,034,390 +39.1%
    2023$13,099 +2.2%$743,820
    2022$12,816 +2.3%$743,820
    2021$12,526 +2.9%$743,820
    2020$12,169 -0.7%$743,820
    2019$12,251 -16.5%$743,820 -18.5%
    2018$14,678 -0.5%$912,800
    2017$14,751 +2.5%$912,800
    2016$14,395 +5.4%$912,800 +2.6%
    2015$13,661 +192.5%$889,980 +186%
    2014$4,670 -13.4%$311,150 -24%
    2013$5,390 +8%$409,290 +4%
    2012$4,991 +3.9%$393,610
    2011$4,802 +3.9%$393,610
    2010$4,621 +3.3%$393,610
    2009$4,475 -0.8%$393,610 +26.9%
    2008$4,513 +4.9%$310,170
    2007$4,302 +3.5%$310,170
    2006$4,156 -28%$310,170 -30%
    2005$5,769 +55.6%$443,100 +42.9%
    2004$3,707 +39.7%$310,170 +52.7%
    2003$2,653 -6.8%$203,140
    2001$2,848 +7.4%$203,140 -30%
    2000$2,653 +9.7%$290,200 +112.7%
    1999$2,418 $136,430
    Find assessor info on the county website

    Neighborhood: 06820

    Nearby schools

    GreatSchools rating
    Schools provided by the listing agent
    • Elementary: Royle
    • High: Darien

    Source: Smart MLS. This data may not be complete. We recommend contacting the local school district to confirm school assignments for this home.

    Sell for more on Zillow
    Get a Zillow Showcase℠ listing at no additional cost and you could sell for .
    $2,175,900
    2% more
    +$43,518
    With Zillow Showcase(estimated)
    $2,219,418