Turnkey living in the heart of Darien. Offering over 3,500 square feet of beautifully refreshed living space, this 5-bedroom Colonial combines generous proportions, exceptional outdoor space and one of Darien's most convenient locations, just steps from downtown's newest development and the train. Originally renovated and expanded in 2009 and thoughtfully improved ever since, the home underwent an extensive refresh in 2026 designed for effortless, move-in ready living. The expansive, open floor plan is anchored by an impressive great room and offers wonderful flexibility across four finished levels. Five bedrooms and 3.5 baths are complemented by finished third-floor bonus space and a versatile lower level currently configured as a mudroom, gym, and wine room. Outside is the home's unexpected showstopper. Set on a beautifully landscaped 0.40-acre property, the remarkably spacious and private backyard feels like its own retreat, complete with a stone patio, pool, and six-foot privacy fencing. An incredible amount of outdoor space for a home so close to the center of town. This is a rare opportunity to have it all: space, privacy, convenience, and truly turnkey living just a few minutes walk from all that downtown Darien has to offer.
Under contract
$2,095,000
103 West Avenue, Darien, CT 06820
5beds
3,543sqft
Single Family Residence
Built in 1956
0.4 Acres Lot
$-- Zestimate®
$591/sqft
$-- HOA
What's special
- 40 days
- 790
- 53
Likely to sell faster than
Zillow last checked:
Listing updated:
Listed by:
Pinnacle Team at Compass,
Robin Halsey (913)530-4367,
Compass Connecticut, LLC 203-423-3100,
Co-Listing Agent: Kelly Connell 203-561-7115,
Compass Connecticut, LLC
Source: Smart MLS,MLS#: 24201880
Facts & features
Interior
Bedrooms & bathrooms
- Bedrooms: 5
- Bathrooms: 4
- Full bathrooms: 3
- 1/2 bathrooms: 1
Rooms
- Room types: Exercise Room, Wine Cellar, Workshop
Primary bedroom
- Features: Ceiling Fan(s), Full Bath, Stall Shower, Walk-In Closet(s), Hardwood Floor
- Level: Upper
Bedroom
- Features: Hardwood Floor
- Level: Main
Bedroom
- Features: Hardwood Floor
- Level: Main
Bedroom
- Features: Ceiling Fan(s), Jack & Jill Bath, Hardwood Floor
- Level: Upper
Bedroom
- Features: Ceiling Fan(s), Jack & Jill Bath, Hardwood Floor
- Level: Upper
Den
- Features: Composite Floor
- Level: Lower
Dining room
- Features: Vaulted Ceiling(s), Ceiling Fan(s), French Doors, Patio/Terrace, Hardwood Floor
- Level: Main
Family room
- Features: Vaulted Ceiling(s), Built-in Features, Ceiling Fan(s), French Doors, Hardwood Floor
- Level: Main
Kitchen
- Features: Breakfast Bar, Granite Counters, Hardwood Floor
- Level: Main
Living room
- Features: Fireplace, Hardwood Floor
- Level: Main
Other
- Features: Composite Floor
- Level: Lower
Rec play room
- Features: Vaulted Ceiling(s), Built-in Features, Walk-In Closet(s), Wall/Wall Carpet
- Level: Third,Other
Heating
- Hot Water, Propane
Cooling
- Central Air
Appliances
- Included: Oven/Range, Microwave, Refrigerator, Dishwasher, Disposal, Washer, Dryer, Water Heater
- Laundry: Mud Room
Features
- Windows: Thermopane Windows
- Basement: Crawl Space,Partial,Storage Space,Interior Entry,Partially Finished
- Attic: Heated,Storage,Finished,Walk-up
- Number of fireplaces: 1
Interior area
- Total structure area: 3,543
- Total interior livable area: 3,543 sqft
- Finished area above ground: 2,993
- Finished area below ground: 550
Property
Parking
- Total spaces: 1
- Parking features: Attached
- Attached garage spaces: 1
Features
- Patio & porch: Patio
- Has private pool: Yes
- Pool features: In Ground
- Fencing: Full
- Waterfront features: Beach Access
Lot
- Size: 0.4 Acres
- Features: Level
Details
- Parcel number: 106716
- Zoning: R13
Construction
Type & style
- Home type: SingleFamily
- Architectural style: Colonial
- Property subtype: Single Family Residence
Materials
- Clapboard, Wood Siding
- Foundation: Concrete Perimeter
- Roof: Asphalt
Condition
- New construction: No
- Year built: 1956
Utilities & green energy
- Sewer: Public Sewer
- Water: Public
Green energy
- Energy efficient items: Windows
Community & HOA
Community
- Features: Golf, Library, Park, Playground, Private School(s), Shopping/Mall
- Security: Security System
HOA
- Has HOA: No
Location
- Region: Darien
Financial & listing details
- Price per square foot: $591/sqft
- Tax assessed value: $947,660
- Annual tax amount: $14,670
- Date on market: 9/8/2026
Estimated market value
Not available
Estimated sales range
Not available
Not available
Price history
| Date | Event | Price |
|---|---|---|
| 9/25/2026 | Pending sale | $2,095,000$591/sqft |
Source:  Smart MLS #24201880 Report a problem | ||
| 9/10/2026 | Listed for sale | $2,095,000+27%$591/sqft |
Source: Smart MLS #24201880 Report a problem | ||
| 10/6/2018 | Listing removed | $6,500$2/sqft |
Source: Houlihan Lawrence #34309 Report a problem | ||
| 9/5/2018 | Listed for rent | $6,500+3.2%$2/sqft |
Source: Houlihan Lawrence #34309 Report a problem | ||
| 12/1/2015 | Listing removed | $6,300$2/sqft |
Source: William Pitt Sotheby's International Realty - Ridgefield #99122538 Report a problem | ||
| 10/16/2015 | Listed for rent | $6,300$2/sqft |
Source: William Pitt Sotheby's International Realty - Ridgefield #99122538 Report a problem | ||
| 10/16/2015 | Listing removed | $1,650,000$466/sqft |
Source: William Pitt Sotheby's International Realty #99111637 Report a problem | ||
| 7/8/2015 | Listed for sale | $1,650,000+43.1%$466/sqft |
Source: William Pitt and Julia B. Fee Sotheby's International Realty #99111637 Report a problem | ||
| 7/12/2013 | Sold | $1,153,000-2.7%$325/sqft |
Source: Smart MLS #99026982 Report a problem | ||
| 5/9/2013 | Listed for sale | $1,185,000+73%$334/sqft |
Source: William Pitt Sotheby's International Realty #99026982 Report a problem | ||
| 4/29/2008 | Sold | $685,000+41.2%$193/sqft |
Source: Smart MLS #98340694 Report a problem | ||
| 7/16/2003 | Sold | $485,000+81%$137/sqft |
Source: Public Record Report a problem | ||
| 12/4/1989 | Sold | $268,000$76/sqft |
Source: Public Record Report a problem | ||
Public tax history
| Year | Property taxes | Tax assessment |
|---|---|---|
| 2025 | $14,670 +5.4% | $947,660 |
| 2024 | $13,921 +1.2% | $947,660 +21.3% |
| 2023 | $13,756 +2.2% | $781,130 |
| 2022 | $13,459 +2.3% | $781,130 |
| 2021 | $13,154 +3.1% | $781,130 |
| 2020 | $12,756 -0.8% | $781,130 |
| 2019 | $12,865 +4.8% | $781,130 +2.3% |
| 2018 | $12,272 -0.5% | $763,210 |
| 2017 | $12,333 +2.5% | $763,210 |
| 2016 | $12,036 +2.7% | $763,210 |
| 2015 | $11,715 +2.3% | $763,210 |
| 2014 | $11,456 +36.7% | $763,210 +20% |
| 2013 | $8,379 +3.9% | $636,230 |
| 2012 | $8,067 +3.9% | $636,230 |
| 2011 | $7,762 +3.9% | $636,230 |
| 2010 | $7,469 +54.9% | $636,230 +50% |
| 2009 | $4,822 -3.3% | $424,060 +23.7% |
| 2008 | $4,988 +4.9% | $342,790 |
| 2007 | $4,754 +3.5% | $342,790 |
| 2006 | $4,593 -28% | $342,790 -30% |
| 2005 | $6,376 +55.7% | $489,700 +42.9% |
| 2004 | $4,096 +35.4% | $342,790 +48% |
| 2003 | $3,025 -6.8% | $231,630 |
| 2001 | $3,247 +7.3% | $231,630 -30% |
| 2000 | $3,025 +3.2% | $330,900 +100.1% |
| 1999 | $2,931 | $165,390 |
Find assessor info on the county website
Monthly payment
Est. payment
Payment breakdown
Explore the cost of this home by adjusting the details. Changes won't be saved.Climate risks
Neighborhood: 06820
Nearby schools
Schools provided by the listing agent
- Elementary: Royle
- Middle: Middlesex
- High: Darien
Source: Smart MLS. This data may not be complete. We recommend contacting the local school district to confirm school assignments for this home.
Similar homes
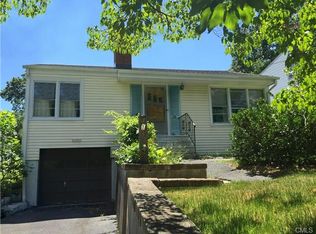
- $2,425,0005 bd5 ba4k sqft53 Country Club Road, Darien, CT 06820For Sale

 MLS ID #24210093, Ingrid Hess, Compass Connecticut, LLC. Smart MLS
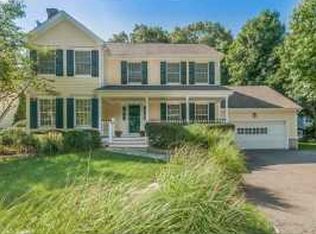
- $2,000,0003 bd3 ba3.8k sqft2 Charcoal Lane, Westport, CT 06880For Sale
 MLS ID #24213937, Zef Vataj, Houlihan Lawrence. Smart MLS
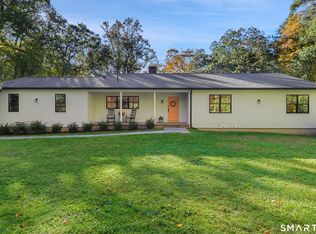
- $1,900,0004 bd5 ba3.1k sqft47 Summit Ridge Road, Stamford, CT 06902For Sale
 MLS ID #24199455, Jaime Sneddon, William Pitt Sotheby's Int'l. Smart MLS
- $2,100,0006 bd5 ba2.9k sqft241 Pemberwick Rd, Greenwich, CT 06831For Sale
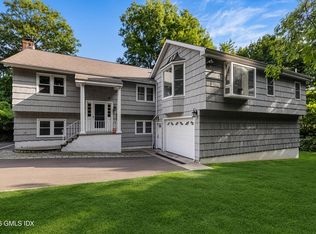
 MLS ID #125665, Jared Randall, Redfin Corporation. Greenwich MLS, Inc.
- $2,000,0005 bd4 ba3.6k sqft61 Hobson Street, Stamford, CT 06902For SaleMLS ID #24148148, Thaddea Sheridan, William Raveis Real Estate. Smart MLS
- $1,349,0006 bd4 ba3.8k sqft8 Rising Road, Norwalk, CT 06850For SaleMLS ID #24206294, Tommy Soto, William Raveis Real Estate. Smart MLS
- $1,875,0004 bd5 ba3.9k sqft2177 Cross Highway, Fairfield, CT 06824For SaleMLS ID #24211474, Derek Greene, Derek Greene. Smart MLS
- $1,990,0007 bd5 ba4.1k sqft11 Turkey Hill Circle, Westport, CT 06880For SaleMLS ID #24197538, Li-Er Fradella, Coldwell Banker Realty. Smart MLS
- $1,695,0004 bd4 ba3.1k sqft105 Perry Avenue, Norwalk, CT 06850For SaleMLS ID #24212020, Michelle Lehaney Khessibi, Berkshire Hathaway NE Prop.. Smart MLS
- $1,399,0005 bd4 ba4.1k sqft121 Parry Road, Stamford, CT 06907For SaleMLS ID #24191833, Tara Chlupsa, Coldwell Banker Realty. Smart MLS
- $1,799,0005 bd5 ba5.2k sqft39 Powder Horn Hill Road, Wilton, CT 06897For SaleMLS ID #24210618, Ben Howell, Coldwell Banker Realty. Smart MLS
- $2,195,0004 bd4 ba3.9k sqft230 E Middle Patent Road, Bedford, NY 10506For Sale
 MLS ID #1023671, Lisa Berliner, Listing by: Coldwell Banker Realty. OneKey® MLS as distributed by MLS GRID
- $1,850,0004 bd4 ba2.8k sqft58 Sheephill Rd, Riverside, CT 06878For SaleMLS ID #125908, Anissa Paolillo, Redfin Corporation. Greenwich MLS, Inc.
- $1,579,0005 bd3 ba3.6k sqft19 Christopher Lane, Norwalk, CT 06851For SaleMLS ID #24212528, Siobhan Costello Weber, Castinetti Realty Group. Smart MLS
- $1,699,0004 bd4 ba2.3k sqft4 Lookout Lane, Westport, CT 06880For SaleMLS ID #24204801, Gina Hackett, Compass Connecticut, LLC. Smart MLS
- $1,695,0003 bd3 ba3.6k sqft76 Comstock Hill Road, New Canaan, CT 06840For SaleMLS ID #24192934, Anthony Ardino, William Raveis Real Estate. Smart MLS
- $1,995,0004 bd5 ba3.6k sqft278 Hawley Road, North Salem, NY 10560For SaleMLS ID #1042303, William T. Stuart, Listing by: Berkshire Hathaway HS NE Prop. OneKey® MLS as distributed by MLS GRID
- $2,349,0004 bd4 ba3.5k sqft245 Cedar Road, Fairfield, CT 06890For SaleMLS ID #24205683, Pat Prenderville, Higgins Group Real Estate. Smart MLS
- $1,699,0005 bd2 ba2k sqft25 Westview Pl, Riverside, CT 06878For SaleMLS ID #126008, Kelly Feda, Coldwell Banker Realty. Greenwich MLS, Inc.
- $1,059,0005 bd4 ba3.4k sqft22 Morehouse Lane, Norwalk, CT 06850For SaleMLS ID #24196374, Michael Spindler, Real Broker CT. Smart MLS
