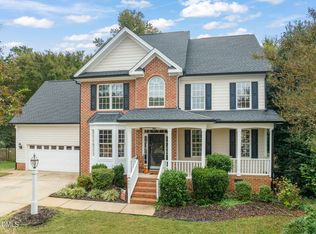
Welcome to this stunning 5-bedroom, 4-bath home boasting over 3,200 square feet of beautifully designed living space. Located just minutes from White Oak Shopping Center and a short drive to downtown Raleigh, this home perfectly balances convenience and comfort. Step inside to an expansive open-concept layout, ideal for both everyday living and entertaining. The gourmet kitchen features high-end appliances, a large island, and ample storage—perfect for the home chef. The first-floor primary suite offers a serene retreat with a luxurious en-suite bath and generous closet space. Also on the main level is a spacious guest room with a full bath, providing flexibility for guests or multigenerational living. Upstairs, you'll find additional bedrooms and versatile bonus space, ideal for a home office, media room, or play area. Enjoy gatherings or quiet evenings in the beautifully landscaped yard with plenty of room to relax or play. Don't miss this exceptional opportunity to own a thoughtfully designed home with amazing space, style, and location!
Sold for $620,000
$620,000
109 Westmuir Pl, Garner, NC 27529
5beds
3,276sqft
Single Family Residence, Residential
Built in 2014
0.35 Acres Lot
$618,100 Zestimate®
$189/sqft
$3,017 Estimated rent
Home value
$618,100
$587,000 - $649,000
$3,017/mo
Zestimate® history
Owner options
List your home for rent
$3,017/mo
Rent Zestimate®
Find your next renter with Zillow Rental Manager. Plus, with online applications, you can quickly screen prospective tenants – for free.
$3,017/mo
Rent Zestimate®
Refinance and save
$3,655/mo
Est. payment
Refinancing to a lower rate could help reduce your monthly payments and save thousands over the life of the loan.
$3,655/mo
Est. payment
Explore your selling options
Work with a Zillow partner agent
Leverage their expertise and Zillow's premium Showcase listings to get your home seen by more buyers.
Get startedList with your own agent
Get your home in front of millions of buyers by listing it on Zillow.
Learn how to do itSell it yourself
Take full control of how buyers see your home on Zillow by listing For Sale by Owner (FSBO).
List your homeWhat's special
Gourmet kitchenVersatile bonus spaceHigh-end appliancesBeautifully landscaped yardLarge islandAmple storageFirst-floor primary suite
Zillow last checked:
Listing updated:
Listed by:
Brandon Bartholomew 919-604-9030,
RE/MAX EXECUTIVE
Bought with:
Jemalia Van Rijssen, 276444
JVR Realty Group
Source: Doorify MLS,MLS#: 10108609
Facts & features
Interior
Bedrooms & bathrooms
- Bedrooms: 5
- Bathrooms: 4
- Full bathrooms: 4
Heating
- Natural Gas
Cooling
- Central Air, Electric
Appliances
- Included: Dishwasher, Ice Maker, Microwave, Refrigerator
- Laundry: Electric Dryer Hookup, Laundry Room, Main Level, Washer Hookup
Features
- Bathtub/Shower Combination, Ceiling Fan(s), Granite Counters, High Ceilings, High Speed Internet, Kitchen Island, Open Floorplan, Pantry, Master Downstairs, Separate Shower, Smooth Ceilings, Storage, Tray Ceiling(s), Walk-In Closet(s), Walk-In Shower
- Flooring: Carpet, Vinyl, Tile
- Windows: Blinds
- Basement: Crawl Space
- Number of fireplaces: 1
- Fireplace features: Gas, Living Room
- Common walls with other units/homes: No Common Walls
Interior area
- Total structure area: 3,276
- Total interior livable area: 3,276 sqft
- Finished area above ground: 3,276
- Finished area below ground: 0
Property
Parking
- Total spaces: 6
- Parking features: Attached, Garage, Garage Door Opener, Garage Faces Front
- Attached garage spaces: 2
- Uncovered spaces: 4
Features
- Levels: Two
- Stories: 2
- Patio & porch: Covered, Deck, Screened
- Has view: Yes
Lot
- Size: 0.35 Acres
- Features: Back Yard, Landscaped
Details
- Parcel number: 1710404612
- Special conditions: Standard
Construction
Type & style
- Home type: SingleFamily
- Architectural style: Traditional
- Property subtype: Single Family Residence, Residential
Materials
- HardiPlank Type
- Foundation: See Remarks
- Roof: Shingle
Condition
- New construction: No
- Year built: 2014
Utilities & green energy
- Sewer: Public Sewer
- Water: Public
Community & HOA
Community
- Subdivision: Heather Woods
HOA
- Has HOA: No
Location
- Region: Garner
Financial & listing details
- Price per square foot: $189/sqft
- Tax assessed value: $587,761
- Annual tax amount: $6,094
- Date on market: 7/10/2025
Price history
| Date | Event | Price |
|---|---|---|
| 8/21/2025 | Sold | $620,000+0.8%$189/sqft |
Source:  Doorify MLS #10108609 Report a problem Doorify MLS #10108609 Report a problem | ||
| 7/18/2025 | Pending sale | $615,000$188/sqft |
Source: Doorify MLS #10108609 Report a problem | ||
| 7/10/2025 | Listed for sale | $615,000+68.5%$188/sqft |
Source: Doorify MLS #10108609 Report a problem | ||
| 5/18/2024 | Listing removed | -- |
Source:  Long & Foster Broker Feed Report a problem Long & Foster Broker Feed Report a problem | ||
| 4/15/2024 | Listed for rent | $2,900+5.5%$1/sqft |
Source: Doorify MLS #10023177 Report a problem | ||
| 1/15/2023 | Listing removed | -- |
Source: Zillow Rentals Report a problem | ||
| 11/16/2022 | Listed for rent | $2,750+37.8%$1/sqft |
Source: Long & Foster Broker Feed #2483757 Report a problem | ||
| 3/31/2018 | Listing removed | $1,995$1/sqft |
Source: Victory Property Management Report a problem | ||
| 3/20/2018 | Price change | $1,995-9.3%$1/sqft |
Source: Victory Property Management Report a problem | ||
| 2/8/2018 | Listed for rent | $2,199$1/sqft |
Source: Victory Property Management (c) Report a problem | ||
| 3/6/2015 | Sold | $365,000$111/sqft |
Source: Doorify MLS #1979719 Report a problem | ||
Public tax history
| Year | Property taxes | Tax assessment |
|---|---|---|
| 2025 | $6,116 +0.3% | $587,761 |
| 2024 | $6,095 +14.6% | $587,761 +42.5% |
| 2023 | $5,316 +9.6% | $412,492 |
| 2022 | $4,853 +5.3% | $412,492 |
| 2021 | $4,607 +1.4% | $412,492 |
| 2020 | $4,545 +4.6% | $412,492 +22.1% |
| 2019 | $4,346 | $337,781 |
| 2018 | $4,346 +11.5% | $337,781 |
| 2017 | $3,896 +1.3% | $337,781 |
| 2016 | $3,847 +2.3% | $337,781 +2.2% |
| 2015 | $3,761 | $330,505 |
Find assessor info on the county website
Neighborhood: 27529
Nearby homes
- $586,700-- bd3 ba2.6k sqft115 Westmuir Pl, Garner, NC 27529Off Market
- $622,3005 bd3 ba3k sqft105 Westmuir Pl, Garner, NC 27529Off Market
- $582,5004 bd3 ba2.9k sqft885 Hadrian Dr, Garner, NC 27529Sold
- $557,0004 bd3 ba2.9k sqft893 Hadrian Dr, Garner, NC 27529Off Market
- $607,900-- bd3 ba3k sqft175 McKnitt Pl, Garner, NC 27529Off Market
- $610,5004 bd3 ba2.9k sqft157 McKnitt Pl, Garner, NC 27529Off Market
- $538,1004 bd4 ba2.8k sqft879 Hadrian Dr, Garner, NC 27529Off Market
- $603,500-- bd3 ba2.8k sqft108 Westmuir Pl, Garner, NC 27529Off Market
Nearby schools
GreatSchools rating
- 8/10Vandora Springs ElementaryGrades: PK-5Distance: 1.9 mi
- 3/10North Garner MiddleGrades: 6-8Distance: 2.8 mi
- 5/10Garner HighGrades: 9-12Distance: 2.7 mi
Schools provided by the listing agent
- Elementary: Wake - Vandora Springs
- Middle: Wake - North Garner
- High: Wake - Garner
Source: Doorify MLS. This data may not be complete. We recommend contacting the local school district to confirm school assignments for this home.
Get a cash offer in 3 minutes
Find out how much your home could sell for in as little as 3 minutes with a no-obligation cash offer.
Estimated market value
$618,100
Get a cash offer in 3 minutes
Find out how much your home could sell for in as little as 3 minutes with a no-obligation cash offer.
Estimated market value
$618,100
- North Carolina
- Wake County
- Garner
- 27529
- 109 Westmuir Pl
Nearby cities
Nearby neighborhoods
Nearby zip codes
Other Garner Topics
