Skip main navigation
Sold for $582,500
  • $582,500

    885 Hadrian Dr, Garner, NC 27529

    4beds
    2,902sqft
    Single Family Residence, Residential
    Built in 1999
    0.35 Acres Lot
    $581,700 Zestimate®
    $201/sqft
    $2,622 Estimated rent

    Home value

    $581,700

    $553,000 - $611,000

    $2,622/mo

    Zestimate® history
    Loading
    Loading...

    Owner options

    List your home for rent

    $2,622/mo

    Rent Zestimate®

    Find your next renter with Zillow Rental Manager. Plus, with online applications, you can quickly screen prospective tenants – for free.

    Learn more

    $2,622/mo

    Rent Zestimate®

    Refinance and save

    $3,445/mo

    Est. payment

    Refinancing to a lower rate could help reduce your monthly payments and save thousands over the life of the loan.

    See today's rates

    $3,445/mo

    Est. payment

    Explore your selling options

    Work with a Zillow partner agent

    Leverage their expertise and Zillow's premium Showcase listings to get your home seen by more buyers.

    Get started

    List with your own agent

    Get your home in front of millions of buyers by listing it on Zillow.

    Learn how to do it

    Sell it yourself

    Take full control of how buyers see your home on Zillow by listing For Sale by Owner (FSBO).

    List your home

    What's special

    Modern farmhouse feelShiplap wallsUpgraded fixturesCustom islandLight and bright kitchenGranite countertopsSubway tile backsplash
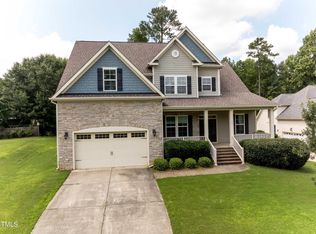
    MOVE-IN READY! Make this gorgeous home yours that perfectly blends character, comfort and convenience in one of the most desirable and sought-after neighborhoods in Garner, Heather Woods! Step inside this beautiful home offering thoughtfully made upgrades throughout giving it a modern, farmhouse feel. The main level is designed for both everyday living and entertaining, with a spacious layout and custom additions including shiplap walls with a whitewash brick fireplace in living room, light and bright kitchen with freshly painted cabinets, granite countertops, custom island, subway tile backsplash, site-finished hardwoods throughout first floor and much of the second and upgraded fixtures that add to the homes overall charm. Plenty of room for everyone in this 4 Bedroom, 2.5 Bath home, including a large bonus room that can also be used as a 5th bedroom, plus an extra space off the Primary BR that can be an additional closet, office, craft room, school room, nursery or whatever you need it to be! Lots of storage with a huge walk-up attic that can be finished off for future expansion and the fenced-in backyard is one of the largest in the neighborhood providing endless possibilities. Additional highlights include NO HOA, irrigation system, butler's pantry, 2 new HVAC units (2021 & 2023), new roof (2021), new gutters (2021), Google Fiber available and a transferable Home Warranty with AHS. Walk or bike to Lake Benson Park, White Deer Park or the YMCA in this established neighborhood with sidewalks or take a short drive for shopping and dining at White Oak Shopping center or Downtown Raleigh. Easy access to 540 as well. This home's location cannot be beat and the home itself is a must see! (Seller is a licensed real estate agent)

    Zillow last checked:

    Listing updated:

    Listed by:

    Meredith Stewart 919-819-4702,

    Oak City Realty Group

    Bought with:

    Allee Harrell, 322891

    LPT Realty, LLC

    Source: Doorify MLS,MLS#: 10132927MLS Logo

    Facts & features

    Interior

    Bedrooms & bathrooms
    • Bedrooms: 4
    • Bathrooms: 3
    • Full bathrooms: 2
    • 1/2 bathrooms: 1
    Heating
    • Electric, Forced Air, Heat Pump
    Cooling
    • Ceiling Fan(s), Central Air, Heat Pump, Zoned
    Appliances
    • Included: Convection Oven, Dishwasher, Disposal, Double Oven, Gas Oven, Gas Range, Gas Water Heater, Ice Maker, Microwave, Refrigerator, Stainless Steel Appliance(s), Water Heater
    • Laundry: Electric Dryer Hookup, In Hall, Upper Level, Washer Hookup
    Features
    • Pantry, Ceiling Fan(s), Granite Counters, High Ceilings, Open Floorplan, Smooth Ceilings, Walk-In Closet(s)
    • Flooring: Carpet, Hardwood, Tile
    • Common walls with other units/homes: No Common Walls
    Interior area
    • Total structure area: 2,902
    • Total interior livable area: 2,902 sqft
    • Finished area above ground: 2,902
    • Finished area below ground: 0

    Property

    Parking
    • Total spaces: 2
    • Parking features: Attached, Driveway, Garage Door Opener, Garage Faces Front
    • Attached garage spaces: 2
    Features
    • Levels: Two
    • Stories: 2
    • Patio & porch: Deck, Front Porch
    • Exterior features: Fenced Yard
    • Fencing: Back Yard, Wood
    • Has view: Yes
    Lot
    • Size: 0.35 Acres
    • Features: Landscaped
    Details
    • Parcel number: 1710403724
    • Special conditions: Seller Licensed Real Estate Professional

    Construction

    Type & style
    • Home type: SingleFamily
    • Architectural style: Transitional
    • Property subtype: Single Family Residence, Residential
    Materials
    • Brick Veneer, Fiber Cement
    • Roof: Shingle
    Condition
    • New construction: No
    • Year built: 1999

    Utilities & green energy

    • Sewer: Public Sewer
    • Water: Public
    Green energy
    • Energy efficient items: Thermostat

    Community & neighborhood

    Community
    • Community features: Curbs, Sidewalks, Street Lights
    Location
    • Region: Garner
    • Subdivision: Heather Woods

    Other

    Other facts
    • Road surface type: Asphalt, Paved

    Price history

    DateEventPrice
    12/16/2025Sold$582,500-0.4%$201/sqft
    Source: Doorify MLS #10132927 Report a problem
    11/14/2025Pending sale$585,000$202/sqft
    Source: Doorify MLS #10132927 Report a problem
    11/13/2025Listed for sale$585,000$202/sqft
    Source: Doorify MLS #10132927 Report a problem
    11/11/2025Listing removed$585,000$202/sqft
    Source: Doorify MLS #10123778 Report a problem
    10/8/2025Price change$585,000-3.3%$202/sqft
    Source: Doorify MLS #10123778 Report a problem
    9/27/2025Listed for sale$605,000+2400%$208/sqft
    Source: Doorify MLS #10123778 Report a problem
    6/27/2013Sold$24,200-89.9%$8/sqft
    Source: Public Record Report a problem
    12/6/2012Price change$240,000-4%$83/sqft
    Source: Powell Realty,Inc. #1846754 Report a problem
    11/3/2012Price change$249,900-2%$86/sqft
    Source: Powell Realty,Inc. #1846754 Report a problem
    9/19/2012Price change$254,900-3.8%$88/sqft
    Source: Powell Realty,Inc. #1846754 Report a problem
    7/20/2012Listed for sale$264,900+1.9%$91/sqft
    Source: Powell Realty,Inc. #1846754 Report a problem
    7/10/2011Listing removed$259,900$90/sqft
    Source: Powell Realty,Inc. #1764279 Report a problem
    5/29/2011Price change$259,900-1.9%$90/sqft
    Source: Powell Realty,Inc. #1764279 Report a problem
    4/23/2011Price change$264,900-1.9%$91/sqft
    Source: Powell Realty,Inc. #1764279 Report a problem
    1/23/2011Listed for sale$269,900$93/sqft
    Source: Powell Realty,Inc. #1764279 Report a problem
    12/12/2010Listing removed$269,900$93/sqft
    Source: Powell Realty,Inc. #1758113 Report a problem
    11/21/2010Price change$269,900-3.6%$93/sqft
    Source: Powell Realty,Inc. #1758113 Report a problem
    9/21/2010Price change$279,900-3.4%$96/sqft
    Source: Powell Realty,Inc. #1758113 Report a problem
    7/8/2010Listed for sale$289,900+20.8%$100/sqft
    Source: Powell Realty,Inc. #1758113 Report a problem
    9/3/2002Sold$240,000+2.1%$83/sqft
    Source: Public Record Report a problem
    5/1/2000Sold$235,000+4%$81/sqft
    Source: Public Record Report a problem
    6/8/1999Sold$226,000+545.7%$78/sqft
    Source: Doorify MLS #499867 Report a problem
    1/26/1999Sold$35,000$12/sqft
    Source: Public Record Report a problem

    Public tax history

    YearProperty taxesTax assessment
    2025$5,404 +0.3%$519,102
    2024$5,385 +20.8%$519,102 +50.1%
    2023$4,459 +9.5%$345,734
    2022$4,071 +5.3%$345,734
    2021$3,865 +1.4%$345,734
    2020$3,813 +4.1%$345,734 +21.5%
    2019$3,664 $284,538
    2018$3,664 +11.5%$284,538
    2017$3,285 +1.3%$284,538
    2016$3,244 -2.4%$284,538 -2.5%
    2015$3,323 +5%$291,776
    2014$3,165 $291,776
    2013-- $291,776
    2012-- $291,776
    2011-- $291,776
    2010-- $291,776
    2009-- $291,776
    2008-- --
    2007-- --
    2006-- --
    2005-- --
    2004-- --

    Find assessor info on the county website

    Neighborhood: 27529

    Nearby schools

    GreatSchools rating
    Schools provided by the listing agent
    • Elementary: Wake - Vandora Springs
    • Middle: Wake - North Garner
    • High: Wake - Garner

    Source: Doorify MLS. This data may not be complete. We recommend contacting the local school district to confirm school assignments for this home.

    Get a cash offer in 3 minutes
    Find out how much your home could sell for in as little as 3 minutes with a no-obligation cash offer.
    Estimated market value
    $581,700
    Get a cash offer in 3 minutes
    Find out how much your home could sell for in as little as 3 minutes with a no-obligation cash offer.
    Estimated market value
    $581,700