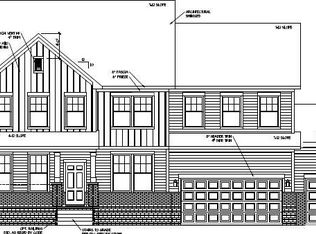
Introducing a stunning ''Stonehaven'' new construction home nestled in the heart of Harnett County, boasting 3,673 square feet of luxurious living space. This exquisite residence offers the perfect blend of modern elegance and timeless charm, providing the ultimate sanctuary for comfortable living and entertaining. Upon entering, you are greeted by a grand foyer adorned with impeccable oak stairs, setting the tone for the sophisticated design found throughout the home. The spacious layout seamlessly flows from one inviting space to the next, creating an atmosphere of effortless luxury. The gourmet kitchen stands as the heart of the home, featuring top-of-the-line appliances, white cabinetry, and sleek quartz countertops. Whether preparing intimate meals for loved ones or hosting extravagant gatherings, this culinary haven is sure to inspire culinary creativity. Adjacent to the kitchen, the inviting living area welcomes you with a cozy fireplace, perfect for unwinding after a long day or enjoying memorable moments with family and friends. Large windows flood the space with natural light, creating a warm and inviting ambiance throughout. Escape to the tranquility of the screened porch, where you can enjoy the serene surroundings and gentle breezes year-round. This outdoor oasis offers the perfect retreat for morning coffee or evening cocktails, providing an ideal setting for relaxation and rejuvenation. Retreat to the luxurious master suite, complete with a spa-like ensuite bath and ample closet space, offering a peaceful haven to unwind and recharge. Three additional bedrooms provide plenty of space for family and guests, each offering comfort and privacy. With 3.5 baths, this home ensures convenience and functionality for all your daily needs. Impeccable craftsmanship and attention to detail can be found in every corner, making this new construction home a true masterpiece. Experience the epitome of modern luxury living in this exquisite new construction home, where every detail has been meticulously designed to exceed your expectations. Don't miss your chance to make this dream home yours. Schedule a private showing today!
Sold for $521,445
$521,445
109 Whimbrel Ct, Lillington, NC 27546
4beds
3,673sqft
Single Family Residence, Residential
Built in 2024
0.58 Acres Lot
$518,300 Zestimate®
$142/sqft
$2,816 Estimated rent
Home value
$518,300
$492,000 - $544,000
$2,816/mo
Zestimate® history
Owner options
List your home for rent
$2,816/mo
Rent Zestimate®
Find your next renter with Zillow Rental Manager. Plus, with online applications, you can quickly screen prospective tenants – for free.
$2,816/mo
Rent Zestimate®
Refinance and save
$3,301/mo
Est. payment
Refinancing to a lower rate could help reduce your monthly payments and save thousands over the life of the loan.
$3,301/mo
Est. payment
Explore your selling options
Work with a Zillow partner agent
Leverage their expertise and Zillow's premium Showcase listings to get your home seen by more buyers.
Get startedList with your own agent
Get your home in front of millions of buyers by listing it on Zillow.
Learn how to do itSell it yourself
Take full control of how buyers see your home on Zillow by listing For Sale by Owner (FSBO).
List your homeWhat's special
Zillow last checked:
Listing updated:
Listed by:
Kelsey Shurtleff 910-409-7658,
DRB Group North Carolina LLC
Bought with:
Claudio Peixoto Nunes, 338797
Compass -- Raleigh
Source: Doorify MLS,MLS#: 10018392
Facts & features
Interior
Bedrooms & bathrooms
- Bedrooms: 4
- Bathrooms: 4
- Full bathrooms: 3
- 1/2 bathrooms: 1
Heating
- Electric, Heat Pump
Cooling
- Central Air, Electric
Appliances
- Included: Dishwasher, Double Oven, Electric Cooktop, Electric Water Heater, Microwave
Features
- Pantry, Double Vanity, Quartz Counters, Walk-In Shower
- Flooring: Carpet, Vinyl
- Number of fireplaces: 1
- Fireplace features: Propane
Interior area
- Total structure area: 3,673
- Total interior livable area: 3,673 sqft
- Finished area above ground: 3,673
- Finished area below ground: 0
Property
Parking
- Total spaces: 4
- Parking features: Garage - Attached, Open
- Attached garage spaces: 2
- Uncovered spaces: 2
Features
- Levels: Two
- Stories: 2
- Patio & porch: Deck
- Has view: Yes
Lot
- Size: 0.58 Acres
Details
- Parcel number: 0680392172.000
- Special conditions: Standard
Construction
Type & style
- Home type: SingleFamily
- Architectural style: Traditional
- Property subtype: Single Family Residence, Residential
Materials
- Vinyl Siding
- Foundation: Block
- Roof: Shingle
Condition
- New construction: Yes
- Year built: 2024
- Major remodel year: 2024
Details
- Builder name: DRB Homes
Utilities & green energy
- Sewer: Septic Tank
- Water: Public
Community & HOA
Community
- Subdivision: Blake Pond
HOA
- Has HOA: Yes
- Services included: Trash
- HOA fee: $144 quarterly
Location
- Region: Lillington
Financial & listing details
- Price per square foot: $142/sqft
- Annual tax amount: $3,077
- Date on market: 3/21/2024
Price history
| Date | Event | Price |
|---|---|---|
| 10/1/2024 | Sold | $521,445$142/sqft |
Source:  Doorify MLS #10018392 Report a problem Doorify MLS #10018392 Report a problem | ||
| 7/31/2024 | Pending sale | $521,445$142/sqft |
Source: Doorify MLS #10018392 Report a problem | ||
| 3/21/2024 | Listed for sale | $521,445$142/sqft |
Source: Doorify MLS #10018392 Report a problem | ||
Public tax history
Tax history is unavailable.
Neighborhood: 27546
Nearby homes
- $437,0000.57 Acres79 Frost Meadow Way, Lillington, NC 27546Sold
- $533,5000.89 Acres101 Frost Meadow Way, Lillington, NC 27546Sold
- $510,8154 bd5 ba3.5k sqft55 Frost Meadow Way, Lillington, NC 27546New Construction
- $434,0000.58 Acres113 Frost Meadow Way, Lillington, NC 27546Sold
- $414,9904 bd3 ba2.7k sqft92 Frost Meadow Way, Lillington, NC 27546Sold
- $48,3600.93 Acres68 Frost Meadow Way, Lillington, NC 27546Off Market
- $522,0504 bd4 ba3.4k sqft15 Celtic Ln, Lillington, NC 27546Sold
- $419,9904 bd3 ba2.4k sqft114 Frost Meadow Way, Lillington, NC 27546Sold
Nearby schools
GreatSchools rating
- 5/10Buies Creek ElementaryGrades: K-5Distance: 1 mi
- 3/10Harnett Central MiddleGrades: 6-8Distance: 4.6 mi
- 4/10Harnett Central HighGrades: 9-12Distance: 4.3 mi
Schools provided by the listing agent
- Elementary: Harnett - Buies Creek
- Middle: Harnett - Harnett Central
- High: Harnett - Harnett Central
Source: Doorify MLS. This data may not be complete. We recommend contacting the local school district to confirm school assignments for this home.
Get a cash offer in 3 minutes
Find out how much your home could sell for in as little as 3 minutes with a no-obligation cash offer.
Estimated market value
$518,300
Get a cash offer in 3 minutes
Find out how much your home could sell for in as little as 3 minutes with a no-obligation cash offer.
Estimated market value
$518,300
- North Carolina
- Harnett County
- Lillington
- 27546
- 109 Whimbrel Ct
Nearby cities
Nearby zip codes
Other Lillington Topics
