Magnificent Palermo Plan 1 by Taylor Morrison is nestled in the prestigious community of The Groves at Orchard Hills. Situated on an oversized lot with serene avocado orchard views, this home blends functionality with elevated design, boasting $500K+ in custom upgrades. Its open floor plan features soaring ceilings and expansive windows with motorized blackout curtains. A desirable main-level bedroom is perfect for guests or multi-generational living, while the warm wood flooring, crown molding, custom light fixtures, and designer paint enhance the spacious great room and dining area throughout. Gourmet chef’s kitchen showcases a large custom island, premium stainless steel appliances (Subzero fridge/Cove dishwasher), quartz countertops, rich wood cabinetry, and a walk-in pantry. Retreat upstairs to the luxurious master suite which has a spa inspired bath featuring dual sink vanities, designer cabinetry, oversized walk-in shower, and a generous customized walk-in closet. Secondary bedrooms have en suite baths, ceiling fans, and a versatile loft perfect for a home office or media center. The backyard is an entertainer’s dream, fully fenced for total privacy and relaxation. Professionally landscaped with a California patio, built-in custom BBQ, lush greenery, and an elegant grand sized pool complete with jacuzzi and fire pit sitting area. Additionally, the garage has been upgraded with custom cabinetry and designer flooring allowing for plenty of ample storage space. The home also includes an extensive security system and a fully paid solar system for energy-efficient living. Enjoy resort-style amenities within walking distance to pools, parks, clubhouses, hiking trails, and access to California Distinguished Schools.
Sold for $3,300,000
Listed by: Prism Link Properties • Nick Nguyen • Contact: 949-374-3957
Bought with: Compass
$3,300,000
109 Whisper Rock, Irvine, CA 92602
4beds
2,900sqft
Single Family Residence
Built in 2022
5,006 Square Feet Lot
$3,297,700 Zestimate®
$1,138/sqft
$7,467 Estimated rent
Home value
$3,297,700
$3.03M - $3.56M
$7,467/mo
Zestimate® history
Owner options
List your home for rent
$7,467/mo
Rent Zestimate®
Find your next renter with Zillow Rental Manager. Plus, with online applications, you can quickly screen prospective tenants – for free.
$7,467/mo
Rent Zestimate®
Refinance and save
$20,861/mo
Est. payment
Refinancing to a lower rate could help reduce your monthly payments and save thousands over the life of the loan.
$20,861/mo
Est. payment
Explore your selling options
Work with a Zillow partner agent
Leverage their expertise and Zillow's premium Showcase listings to get your home seen by more buyers.
Get startedList with your own agent
Get your home in front of millions of buyers by listing it on Zillow.
Learn how to do itSell it yourself
Take full control of how buyers see your home on Zillow by listing For Sale by Owner (FSBO).
List your homeWhat's special
Serene avocado orchard viewsOversized lotLuxurious master suiteGenerous customized walk-in closetCustom light fixturesOversized walk-in showerSoaring ceilings
Zillow last checked:
Listing updated:
Listed by:
Nick Nguyen DRE #01364249 949-374-3957,
Prism Link Properties,
Kelly Sletten DRE #01932200,
Prism Link Properties
Bought with:
Amy Liu, DRE #01931780
Compass
Source: CRMLS,MLS#: OC26034415 Originating MLS: California Regional MLS
Originating MLS: California Regional MLSFacts & features
Interior
Bedrooms & bathrooms
- Bedrooms: 4
- Bathrooms: 4
- Full bathrooms: 4
- Main level bathrooms: 3
- Main level bedrooms: 2
Rooms
- Room types: Bedroom, Entry/Foyer, Family Room, Guest Quarters, Kitchen, Laundry, Loft, Living Room, Primary Bathroom, Primary Bedroom, Media Room, Other, Pantry
Primary bedroom
- Features: Primary Suite
Primary bedroom
- Features: Main Level Primary
Primary bedroom
- Features: Multiple Primary Suites
Bedroom
- Features: Bedroom on Main Level
Bathroom
- Features: Bathroom Exhaust Fan, Bathtub, Dual Sinks, Enclosed Toilet, Full Bath on Main Level, Linen Closet, Quartz Counters, Stone Counters, Remodeled, Separate Shower
Kitchen
- Features: Butler's Pantry, Kitchen Island, Kitchen/Family Room Combo, Quartz Counters, Remodeled, Self-closing Cabinet Doors, Self-closing Drawers, Updated Kitchen, Walk-In Pantry
Heating
- Central
Cooling
- Central Air
Appliances
- Included: 6 Burner Stove, Built-In Range, Double Oven, Dishwasher, Freezer, Gas Cooktop, Gas Oven, Gas Range, Microwave, Refrigerator, Range Hood, Self Cleaning Oven, Tankless Water Heater, Vented Exhaust Fan, Water Purifier
- Laundry: Electric Dryer Hookup, Gas Dryer Hookup, Inside, Laundry Room
Features
- Breakfast Bar, Built-in Features, Ceiling Fan(s), Crown Molding, Cathedral Ceiling(s), Eat-in Kitchen, Furnished, High Ceilings, In-Law Floorplan, Open Floorplan, Pantry, Paneling/Wainscoting, Quartz Counters, Recessed Lighting, Storage, Two Story Ceilings, Bedroom on Main Level, Loft, Main Level Primary, Multiple Primary Suites, Primary Suite
- Flooring: Stone, Wood
- Windows: Double Pane Windows, Insulated Windows, Roller Shields, Screens
- Has fireplace: No
- Fireplace features: None
- Furnished: Yes
- Common walls with other units/homes: No Common Walls
Interior area
- Total interior livable area: 2,900 sqft
Property
Parking
- Total spaces: 2
- Parking features: Door-Multi, Direct Access, Driveway, Garage Faces Front, Garage, Garage Door Opener, Paved, One Space, On Street
- Attached garage spaces: 2
Accessibility
- Accessibility features: None
Features
- Levels: Two
- Stories: 2
- Entry location: Front
- Patio & porch: Concrete, Covered, Deck, Open, Patio, Stone
- Has private pool: Yes
- Pool features: Heated, In Ground, Private, Waterfall, Association
- Has spa: Yes
- Spa features: Private
- Fencing: Block,Excellent Condition,New Condition
- Has view: Yes
- View description: Canyon, Orchard, Panoramic, Trees/Woods
Lot
- Size: 5,006 Square Feet
- Features: Back Yard, Close to Clubhouse, Cul-De-Sac, Drip Irrigation/Bubblers, Front Yard, Garden, Sprinklers In Rear, Sprinklers In Front, Landscaped, Near Park, Secluded, Sprinkler System
Details
- Parcel number: 52754205
- Special conditions: Standard
Construction
Type & style
- Home type: SingleFamily
- Architectural style: Spanish
- Property subtype: Single Family Residence
Materials
- Block, Drywall, Glass, Concrete
- Foundation: Slab
Condition
- Updated/Remodeled,Turnkey
- New construction: No
- Year built: 2022
Utilities & green energy
- Electric: 220 Volts in Garage, Standard
- Sewer: Public Sewer
- Water: Public
- Utilities for property: Cable Available, Electricity Available, Electricity Connected, Natural Gas Available, Natural Gas Connected, Phone Available, Sewer Connected, Water Available, Water Connected
Community & HOA
Community
- Features: Curbs, Street Lights, Sidewalks, Gated, Park
- Security: Prewired, Security System, Carbon Monoxide Detector(s), Fire Detection System, Fire Sprinkler System, Gated with Guard, Gated Community, Gated with Attendant, 24 Hour Security, Smoke Detector(s), Security Guard
- Subdivision: Palermo
HOA
- Has HOA: Yes
- Amenities included: Clubhouse, Controlled Access, Sport Court, Maintenance Grounds, Outdoor Cooking Area, Barbecue, Picnic Area, Paddle Tennis, Playground, Pickleball, Pool, Pets Allowed, Recreation Room, Guard, Spa/Hot Tub, Security, Tennis Court(s), Trail(s)
- HOA fee: $385 monthly
- HOA name: Groves at Orchard Hills
- HOA phone: 949-833-2600
Location
- Region: Irvine
Financial & listing details
- Price per square foot: $1,138/sqft
- Date on market: 2/19/2026
- Cumulative days on market: 35 days
- Listing terms: Cash,Cash to New Loan
- Road surface type: Paved
Price history
| Date | Event | Price |
|---|---|---|
| 4/30/2026 | Sold | $3,300,000-2.9%$1,138/sqft |
Source:  CRMLS #OC26034415 Report a problem CRMLS #OC26034415 Report a problem | ||
| 4/7/2026 | Pending sale | $3,398,000$1,172/sqft |
Source: CRMLS #OC26034415 Report a problem | ||
| 3/7/2026 | Listed for sale | $3,398,000$1,172/sqft |
Source: CRMLS #OC26034415 Report a problem | ||
Public tax history
Tax history is unavailable.
Neighborhood: Orchard Hills
Nearby homes
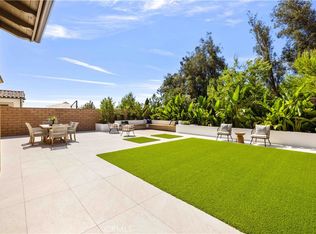
- $3,600,0004 bd5 ba3.3k sqft111 Whisper Rock, Irvine, CA 92602Sold
- $3,921,1004 bd4 ba3.1k sqft113 Whisper Rock, Irvine, CA 92602Off Market
- $3,668,0004 bd5 ba3.3k sqft107 Whisper Rock, Irvine, CA 92602Sold

- $3,730,4004 bd4 ba3.3k sqft110 Whisper Rock, Irvine, CA 92602Off Market
- $3,397,6004 bd4 ba2.8k sqft115 Whisper Rock, Irvine, CA 92602Off Market
- $3,100,0004 bd4 ba2.8k sqft108 Whisper Rock, Irvine, CA 92602Sold
- $3,600,0004 bd5 ba3.1k sqft106 Whisper Rock, Irvine, CA 92618Sold
- $3,181,0004 bd4 ba2.7k sqft114 Whisper Rock, Irvine, CA 92618Off Market
Nearby schools
GreatSchools rating
- 10/10Orchard Hills SchoolGrades: K-8Distance: 0.6 mi
- 10/10Arnold O. Beckman High SchoolGrades: 9-12Distance: 2.5 mi
Schools provided by the listing agent
- Middle: Orchard Hills
- High: Beckman
Source: CRMLS. This data may not be complete. We recommend contacting the local school district to confirm school assignments for this home.
Get a cash offer in 3 minutes
Find out how much your home could sell for in as little as 3 minutes with a no-obligation cash offer.
Estimated market value
$3,297,700
Get a cash offer in 3 minutes
Find out how much your home could sell for in as little as 3 minutes with a no-obligation cash offer.
Estimated market value
$3,297,700
- California
- Orange County
- Irvine
- 92602
- Orchard Hills
- 109 Whisper Rock
Nearby cities
Nearby neighborhoods
Nearby zip codes
Other Irvine Topics
