NEW CONSTRUCTION – ESTIMATED OCTOBER/NOVEMBER 2026 DELIVERY! Welcome to the Primrose by Lennar at Shenandoah Springs in Ranson, WV. This thoughtfully designed new home offers an open, modern layout with stylish finishes and flexible living spaces designed for today’s lifestyle. Over 2,950 square feet of space! The main level features a spacious open-concept design connecting the kitchen, dining area and family room—perfect for everyday living and entertaining. The kitchen showcases granite countertops, a designer backsplash, stainless steel appliances, generous cabinetry and a large center island with plenty of space for gathering. Upstairs, the spacious owner’s suite offers a private retreat with an en-suite bath and walk-in closet. Additional bedrooms provide plenty of flexibility for family, guests or a home office, along with conveniently located upper-level laundry. A standout feature of this home is the finished lower level with an additional bedroom and full bathroom, creating an ideal private space for overnight guests, extended family, a home office, fitness area or recreation room. Located in Lennar’s sought-after Shenandoah Springs community, residents enjoy a convenient Ranson location with easy access to Charles Town, commuter routes, shopping, dining and the recreation and natural beauty of Jefferson County. Estimated delivery October/November 2026. Take advantage of the opportunity to own a brand-new Lennar home without the wait of starting from the ground up. Schedule your tour today and ask about available builder incentives and financing opportunities. Photos are for illustrative purposes only and may show model homes, options or features not included in the actual home. Prices, incentives, features and estimated delivery dates are subject to change without notice.
New construction
$537,990
109 Whispering Brook Ln #513, Ranson, WV 25438
5beds
2,375sqft
Single Family Residence
Built in 2026
-- sqft lot
$-- Zestimate®
$227/sqft
$40/mo HOA
What's special
- 8 days
- 49
- 5
Zillow last checked:
Listing updated:
Listed by:
Curtis Siever 540-667-9097,
NextHome Realty Select
Source: Bright MLS,MLS#: WVJF2026316
Facts & features
Interior
Bedrooms & bathrooms
- Bedrooms: 5
- Bathrooms: 4
- Full bathrooms: 3
- 1/2 bathrooms: 1
- Main level bathrooms: 1
Heating
- Central, Heat Pump, Programmable Thermostat, Electric
Cooling
- Central Air, Heat Pump, Programmable Thermostat, Electric
Appliances
- Included: Microwave, Dishwasher, Disposal, Ice Maker, Oven/Range - Electric, Refrigerator, Stainless Steel Appliance(s), Washer, Dryer, Electric Water Heater
- Laundry: Main Level
Features
- Ceiling Fan(s), 9'+ Ceilings
- Flooring: Carpet, Ceramic Tile, Luxury Vinyl
- Windows: Double Pane Windows, Low Emissivity Windows, Screens
- Basement: Unfinished
- Number of fireplaces: 1
- Fireplace features: Electric
Interior area
- Total structure area: 2,375
- Total interior livable area: 2,375 sqft
- Finished area above ground: 2,375
Video & virtual tour
Property
Parking
- Total spaces: 2
- Parking features: Garage Faces Front, Garage Door Opener, Concrete, Attached
- Attached garage spaces: 2
- Has uncovered spaces: Yes
Accessibility
- Accessibility features: None
Features
- Levels: Three
- Stories: 3
- Patio & porch: Porch
- Pool features: Community
Lot
- Features: Rear Yard
Details
- Additional structures: Above Grade
- Parcel number: NO TAX RECORD
- Zoning: RESIDENTIAL
- Special conditions: Standard
Construction
Type & style
- Home type: SingleFamily
- Architectural style: Colonial
- Property subtype: Single Family Residence
Materials
- Frame, Vinyl Siding, Stone
- Foundation: Concrete Perimeter
- Roof: Architectural Shingle
Condition
- Excellent
- New construction: Yes
- Year built: 2026
Details
- Builder model: PRIMROSE
- Builder name: Lennar
Utilities & green energy
- Electric: 200+ Amp Service
- Sewer: Public Sewer
- Water: Public
- Utilities for property: Cable Available, Underground Utilities
Community & HOA
Community
- Security: Smoke Detector(s), Carbon Monoxide Detector(s)
- Subdivision: Shenandoah Springs
HOA
- Has HOA: Yes
- Amenities included: Tot Lots/Playground, Pool, Picnic Area, Basketball Court
- Services included: Common Area Maintenance
- HOA fee: $40 monthly
- HOA name: CLAGETT MANAGEMENT
Location
- Region: Ranson
Financial & listing details
- Price per square foot: $227/sqft
- Date on market: 9/5/2026
- Listing agreement: Exclusive Right To Sell
- Listing terms: Cash,FHA,Conventional,USDA Loan,VA Loan
- Ownership: Fee Simple
- Road surface type: Black Top
Estimated market value
Not available
Estimated sales range
Not available
Not available
Price history
| Date | Event | Price |
|---|---|---|
| 9/6/2026 | Listed for sale | $537,990$227/sqft |
Source:  Bright MLS #WVJF2026316 Report a problem Bright MLS #WVJF2026316 Report a problem | ||
Public tax history
Tax history is unavailable.
Monthly payment
Est. payment
Payment breakdown
Explore the cost of this home by adjusting the details. Changes won't be saved.Climate risks
Neighborhood: 25438
Nearby schools
Schools provided by the listing agent
- Elementary: Ranson
- Middle: Charles Town
- High: Jefferson
- District: Jefferson County Schools
Source: Bright MLS. This data may not be complete. We recommend contacting the local school district to confirm school assignments for this home.
Similar homes
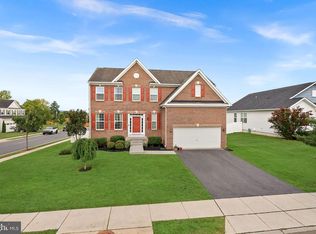
- $529,9004 bd3 ba3.4k sqft175 Shallow Creek Dr, Ranson, WV 25438For Sale

 MLS ID #WVJF2026042, Ned Stock, Berkshire Hathaway HomeServices PenFed Realty. Bright MLS
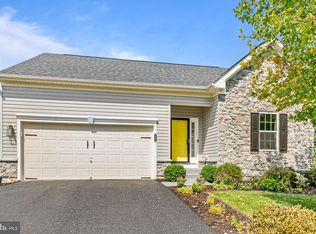
 - $479,0004 bd3 ba2.7k sqft182 Sparkling Brook Rd, Ranson, WV 25438For Sale
 MLS ID #WVJF2025648, Matthew Abregu, Keller Williams Realty. Bright MLS
 - $525,0003 bd3 ba2.8k sqft177 Killian Ln, Charles Town, WV 25414For Sale
 MLS ID #WVJF2026202, Rebecca Haughian, Redfin Corporation. Bright MLS
 - from $474,9904 bd3 ba2.5k sqftAshton Plan, Shenandoah Springs : Mountain Laurel Collection, Ranson, WV 25438New Construction
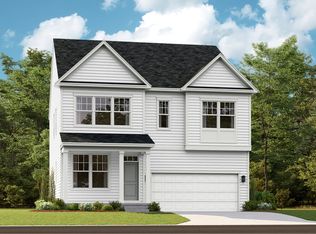 Lennar Homes
 - $499,9904 bd3 ba2.3k sqft155 Whispering Brook Ln #518, Ranson, WV 25438New ConstructionMLS ID #WVJF2025654, Curtis Siever, NextHome Realty Select. Bright MLS
- $499,9004 bd4 ba2.9k sqft188 Victoria Ln, Charles Town, WV 25414For SaleMLS ID #WVJF2025882, Carolyn Young, Samson Properties. Bright MLS
- $515,5544 bd4 ba2.5k sqft26 Reagan Ave, Ranson, WV 25438New ConstructionMLS ID #WVJF2025290, Dick Bryan, The Bryan Group Real Estate, LLC. Bright MLS
- $565,0004 bd4 ba3.2k sqft44 Alyssa Ct, Charles Town, WV 25414For SaleMLS ID #WVJF2025194, Liz McDonald, Dandridge Realty Group, LLC. Bright MLS
- $461,4404 bd4 ba2.3k sqft84 Reagan Ave, Ranson, WV 25438New ConstructionMLS ID #WVJF2025312, Dick Bryan, The Bryan Group Real Estate, LLC. Bright MLS
- $486,3504 bd4 ba2.3k sqft72 Reagan Ave, Ranson, WV 25438New ConstructionBright MLS
- $429,0004 bd3 ba2.2k sqft1289 Red Clover Ln, Ranson, WV 25438For SaleMLS ID #WVJF2026246, Vimi Walker, Keller Williams Realty Advantage. Bright MLS
- $429,9904 bd3 ba2.2k sqft39 Upland Rd, Charles Town, WV 25414New ConstructionMLS ID #WVJF2026426, Dick Bryan, The Bryan Group Real Estate, LLC. Bright MLS
- $424,9904 bd3 ba2.2k sqft126 Fortuna Rd, Charles Town, WV 25414New ConstructionMLS ID #WVJF2026436, Dick Bryan, The Bryan Group Real Estate, LLC. Bright MLS
- $400,0004 bd3 ba1.6k sqft28 Roger Ct, Ranson, WV 25438For SaleMLS ID #WVJF2026152, Jen Forsch, Pearson Smith Realty, LLC. Bright MLS
- $452,9904 bd3 ba2.1k sqft1060 Wallace Blvd, Ranson, WV 25438New ConstructionMLS ID #WVJF2025342, Erica Stevenson, NVR, INC.. Bright MLS
- $429,9904 bd3 ba2.2k sqft17 Upland Rd, Charles Town, WV 25414New ConstructionBright MLS
