UNDER CONSTRUCTION, EXPECTED DELIVERY NOVEMBER 2026! Welcome to the Primrose! This spacious three-level home offers a thoughtfully designed open-concept main level where the Great Room, dining area, and gourmet kitchen flow seamlessly together—ideal for everyday living and entertaining. The kitchen features Stone-colored cabinetry and White Ornamental granite countertops, while luxury vinyl plank flooring extends throughout the main level. A traditional fireplace adds warmth and character to the living space, and a versatile study conveniently located off the foyer is perfect for a home office or flex space. Upstairs, all four bedrooms provide comfortable retreats, including an expansive owner’s suite featuring a private en-suite bathroom and dual walk-in closets. The finished basement offers additional living space with a recreation room, fifth bedroom, and full bathroom. An included washer and dryer, convenient laundry tub, and flexible three-level layout complete this beautiful home. Located in the sought-after Shenandoah Springs community, residents enjoy outstanding neighborhood amenities including a community swimming pool, picnic area, basketball court, sport court, playgrounds, and open green spaces. Conveniently situated in Jefferson County, the community is just minutes from historic Harpers Ferry, shopping, dining, Civil War historic sites, outdoor recreation, hiking, white-water rafting, and the 63-acre Cool Spring Nature Preserve. Commuters will appreciate easy access to the Duffields MARC Station, major commuter routes, Northern Virginia, Maryland, and Washington, D.C. Photos are of a similar home. Features, finishes, pricing, and availability are subject to change by the builder without notice.
New construction
$499,990
140 Whispering Brook Ln #538, Ranson, WV 25438
5beds
2,375sqft
Single Family Residence
Built in 2026
-- sqft lot
$-- Zestimate®
$211/sqft
$40/mo HOA
What's special
- 4 days
- 9
- 2
Zillow last checked:
Listing updated:
Listed by:
Curtis Siever 540-667-9097,
NextHome Realty Select
Source: Bright MLS,MLS#: WVJF2026594
Facts & features
Interior
Bedrooms & bathrooms
- Bedrooms: 5
- Bathrooms: 4
- Full bathrooms: 3
- 1/2 bathrooms: 1
- Main level bathrooms: 1
Heating
- Central, Heat Pump, Programmable Thermostat, Electric
Cooling
- Central Air, Heat Pump, Programmable Thermostat, Electric
Appliances
- Included: Microwave, Dishwasher, Disposal, Ice Maker, Oven/Range - Electric, Refrigerator, Stainless Steel Appliance(s), Washer, Dryer, Electric Water Heater
- Laundry: Main Level
Features
- Ceiling Fan(s), 9'+ Ceilings
- Flooring: Carpet, Ceramic Tile, Luxury Vinyl
- Windows: Double Pane Windows, Low Emissivity Windows, Screens
- Basement: Unfinished
- Number of fireplaces: 1
- Fireplace features: Electric
Interior area
- Total structure area: 2,375
- Total interior livable area: 2,375 sqft
- Finished area above ground: 2,375
Video & virtual tour
Property
Parking
- Total spaces: 2
- Parking features: Garage Faces Front, Garage Door Opener, Concrete, Attached
- Attached garage spaces: 2
- Has uncovered spaces: Yes
Accessibility
- Accessibility features: None
Features
- Levels: Three
- Stories: 3
- Patio & porch: Porch
- Pool features: Community
Lot
- Features: Rear Yard
Details
- Additional structures: Above Grade
- Parcel number: NO TAX RECORD
- Zoning: RESIDENTIAL
- Special conditions: Standard
Construction
Type & style
- Home type: SingleFamily
- Architectural style: Colonial
- Property subtype: Single Family Residence
Materials
- Frame, Vinyl Siding, Stone
- Foundation: Concrete Perimeter
- Roof: Architectural Shingle
Condition
- Excellent
- New construction: Yes
- Year built: 2026
Details
- Builder model: PRIMROSE
- Builder name: Lennar
Utilities & green energy
- Electric: 200+ Amp Service
- Sewer: Public Sewer
- Water: Public
- Utilities for property: Cable Available, Underground Utilities
Community & HOA
Community
- Security: Smoke Detector(s), Carbon Monoxide Detector(s)
- Subdivision: Shenandoah Springs
HOA
- Has HOA: Yes
- Amenities included: Tot Lots/Playground, Pool, Picnic Area, Basketball Court
- Services included: Common Area Maintenance
- HOA fee: $40 monthly
- HOA name: CLAGETT MANAGEMENT
Location
- Region: Ranson
Financial & listing details
- Price per square foot: $211/sqft
- Date on market: 9/25/2026
- Listing agreement: Exclusive Right To Sell
- Listing terms: Cash,FHA,Conventional,USDA Loan,VA Loan
- Ownership: Fee Simple
- Road surface type: Black Top
Estimated market value
Not available
Estimated sales range
Not available
Not available
Price history
| Date | Event | Price |
|---|---|---|
| 9/26/2026 | Listed for sale | $499,990$211/sqft |
Source:  Bright MLS #WVJF2026594 Report a problem Bright MLS #WVJF2026594 Report a problem | ||
Public tax history
Tax history is unavailable.
Monthly payment
Est. payment
Payment breakdown
Explore the cost of this home by adjusting the details. Changes won't be saved.Climate risks
Neighborhood: 25438
Nearby schools
Schools provided by the listing agent
- Elementary: Ranson
- Middle: Charles Town
- High: Jefferson
- District: Jefferson County Schools
Source: Bright MLS. This data may not be complete. We recommend contacting the local school district to confirm school assignments for this home.
- $537,9905 bd4 ba2.3k sqft109 Whispering Brook Ln #513, Ranson, WV 25438New Construction
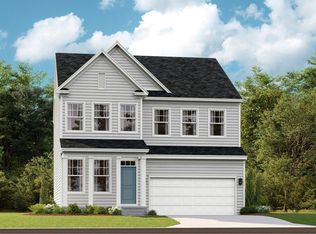
- $466,8003 bd3 ba2.7k sqft154 Sparkling Brook Rd, Ranson, WV 25438Off Market
- $423,0003 bd2 ba1.7k sqft168 Sparkling Brook Rd, Ranson, WV 25438Off Market
- $470,4003 bd2 ba2.4k sqft142 Sparkling Brook Rd, Ranson, WV 25438Off Market
Similar homes
- $509,0905 bd4 ba2.3k sqft131 Whispering Brook Ln #513, Ranson, WV 25438New Construction

 MLS ID #WVJF2026628, Curtis Siever, NextHome Realty Select. Bright MLS
 - $529,9904 bd4 ba2.2k sqft110 Whispering Brook Ln #Hs-535, Ranson, WV 25438New Construction
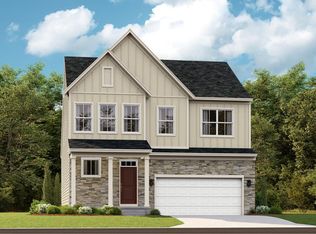 MLS ID #WVJF2026596, Curtis Siever, NextHome Realty Select. Bright MLS
 - from $471,9903 bd3 ba2.2k sqftLaurel Plan, Shenandoah Springs : Mountain Laurel Collection, Ranson, WV 25438New Construction
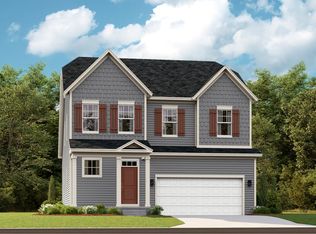 Lennar Homes
 - $459,0004 bd3 ba2.7k sqft182 Sparkling Brook Rd, Ranson, WV 25438For Sale
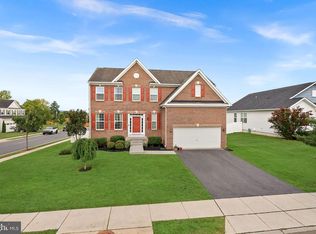 MLS ID #WVJF2025648, Matthew Abregu, Keller Williams Realty. Bright MLS
 - $485,0004 bd4 ba2.8k sqft101 Coolidge Ave, Ranson, WV 25438For SaleMLS ID #WVJF2026542, Tracy Kable, Real Broker. Bright MLS
- $537,9905 bd4 ba2.3k sqft109 Whispering Brook Ln #513, Ranson, WV 25438New ConstructionMLS ID #WVJF2026316, Curtis Siever, NextHome Realty Select. Bright MLS
- $499,9904 bd3 ba2.3k sqft155 Whispering Brook Ln #518, Ranson, WV 25438New ConstructionMLS ID #WVJF2025654, Curtis Siever, NextHome Realty Select. Bright MLS
- $499,9004 bd4 ba2.9k sqft188 Victoria Ln, Charles Town, WV 25414For SaleMLS ID #WVJF2025882, Carolyn Young, Samson Properties. Bright MLS
- $498,0003 bd3 ba2.8k sqft177 Killian Ln, Charles Town, WV 25414For SaleMLS ID #WVJF2026202, Rebecca Haughian, Redfin Corporation. Bright MLS
- $486,3504 bd4 ba2.3k sqft72 Reagan Ave, Ranson, WV 25438New ConstructionMLS ID #WVJF2025310, Dick Bryan, The Bryan Group Real Estate, LLC. Bright MLS
- $515,5544 bd4 ba2.5k sqft26 Reagan Ave, Ranson, WV 25438New ConstructionMLS ID #WVJF2025290, Dick Bryan, The Bryan Group Real Estate, LLC. Bright MLS
- $462,9904 bd3 ba2.1k sqft203 Eclipse St, Charles Town, WV 25414New ConstructionBright MLS
- $461,4404 bd4 ba2.3k sqft84 Reagan Ave, Ranson, WV 25438New ConstructionMLS ID #WVJF2025312, Dick Bryan, The Bryan Group Real Estate, LLC. Bright MLS
- $389,9904 bd3 ba1.6k sqft28 Roger Ct, Ranson, WV 25438For SaleMLS ID #WVJF2026152, Jen Forsch, Pearson Smith Realty, LLC. Bright MLS
- $463,1753 bd3 ba2.5k sqft64 Reagan Ave, Ranson, WV 25438New ConstructionMLS ID #WVJF2025294, Dick Bryan, The Bryan Group Real Estate, LLC. Bright MLS
