Welcome to 109 William Ct! Tucked away on a quiet cul-de-sac, this beautifully renovated 3 bedroom, 2 bathroom home sits on approximately one acre and offers the perfect blend of modern updates and everyday comfort. From the moment you arrive, the fresh landscaping and inviting curb appeal set the tone for what's inside. Step through the door to find a bright, refreshed interior featuring new flooring throughout and a clean, neutral color palette. The kitchen has been thoughtfully updated with freshly painted cabinetry, new hardware, quartz countertops, new lighting, and stainless steel appliances, creating a stylish and functional space at the heart of the home. Just off the kitchen, newly added French doors open to the back patio-ideal for entertaining or enjoying peaceful views of the backyard. Both bathrooms have been upgraded with painted cabinetry, new hardware, quartz countertops, and updated fixtures, giving them a fresh, cohesive feel. Major system updates provide added peace of mind, including a brand new HVAC system, a hot water heater that's only 2 years old, and a roof approximately 5 years old. Outside, the fully fenced backyard offers plenty of room to spread out, whether for pets, play, or simply relaxing in your own private space. With its move-in ready condition, generous lot, and desirable cul-de-sac setting, this home is a standout option for anyone looking for the perfect place to start their next chapter. Schedule your showing today!
Closed
$260,000
109 William Ct, Jenkinsburg, GA 30234
3beds
1,138sqft
Single Family Residence
Built in 2000
0.99 Acres Lot
$261,500 Zestimate®
$228/sqft
$1,508 Estimated rent
Home value
$261,500
Estimated sales range
Not available
$1,508/mo
Zestimate® history
Owner options
List your home for rent
$1,508/mo
Rent Zestimate®
Find your next renter with Zillow Rental Manager. Plus, with online applications, you can quickly screen prospective tenants – for free.
$1,508/mo
Rent Zestimate®
Refinance and save
$1,602/mo
Est. payment
Refinancing to a lower rate could help reduce your monthly payments and save thousands over the life of the loan.
$1,602/mo
Est. payment
Explore your selling options
Work with a Zillow partner agent
Leverage their expertise and Zillow's premium Showcase listings to get your home seen by more buyers.
Get startedList with your own agent
Get your home in front of millions of buyers by listing it on Zillow.
Learn how to do itSell it yourself
Take full control of how buyers see your home on Zillow by listing For Sale by Owner (FSBO).
List your homeWhat's special
Approximately one acreNew hardwareStainless steel appliancesClean neutral color paletteFreshly painted cabinetryFresh landscapingBright refreshed interior
Zillow last checked:
Listing updated:
Listed by:
Alexis Longmire 678-463-8539,
Market South Properties Inc.
Bought with:
Brenda Martinez, 402164
Atlanta Communities
Source: GAMLS,MLS#: 10720001
Facts & features
Interior
Bedrooms & bathrooms
- Bedrooms: 3
- Bathrooms: 2
- Full bathrooms: 2
- Main level bathrooms: 2
- Main level bedrooms: 3
Rooms
- Room types: Family Room
Heating
- Central
Cooling
- Central Air
Appliances
- Included: Dishwasher, Electric Water Heater, Oven/Range (Combo), Stainless Steel Appliance(s)
- Laundry: Laundry Closet
Features
- High Ceilings, Master On Main Level, Separate Shower, Soaking Tub, Tray Ceiling(s), Vaulted Ceiling(s), Walk-In Closet(s)
- Flooring: Vinyl
- Basement: None
- Number of fireplaces: 1
Interior area
- Total structure area: 1,138
- Total interior livable area: 1,138 sqft
- Finished area above ground: 1,138
- Finished area below ground: 0
Property
Parking
- Total spaces: 2
- Parking features: Attached
- Has attached garage: Yes
Features
- Levels: One
- Stories: 1
- Patio & porch: Patio, Porch
- Fencing: Back Yard,Chain Link,Fenced
Lot
- Size: 0.99 Acres
- Features: Cul-De-Sac
Details
- Parcel number: 0019B011000
- Special conditions: Investor Owned
Construction
Type & style
- Home type: SingleFamily
- Architectural style: Ranch
- Property subtype: Single Family Residence
Materials
- Concrete, Vinyl Siding
- Foundation: Slab
- Roof: Composition
Condition
- Updated/Remodeled
- New construction: No
- Year built: 2000
Utilities & green energy
- Sewer: Septic Tank
- Water: Public
- Utilities for property: Electricity Available, Water Available
Community & HOA
Community
- Features: None
- Subdivision: Hometown Estates
HOA
- Has HOA: No
- Services included: None
Location
- Region: Jenkinsburg
Financial & listing details
- Price per square foot: $228/sqft
- Tax assessed value: $249,551
- Annual tax amount: $2,369
- Date on market: 3/27/2026
- Cumulative days on market: 11 days
- Listing agreement: Exclusive Right To Sell
- Listing terms: Cash,Conventional,USDA Loan,VA Loan
- Electric utility on property: Yes
Price history
| Date | Event | Price |
|---|---|---|
| 4/24/2026 | Sold | $260,000$228/sqft |
Source:  GAMLS #10720001 Report a problem GAMLS #10720001 Report a problem | ||
| 4/7/2026 | Pending sale | $260,000$228/sqft |
Source: GAMLS #10720001 Report a problem | ||
| 3/27/2026 | Listed for sale | $260,000+73.3%$228/sqft |
Source: GAMLS #10720001 Report a problem | ||
| 1/30/2026 | Sold | $150,000-18.9%$132/sqft |
Source: GAMLS #10627674 Report a problem | ||
| 1/27/2026 | Pending sale | $185,000$163/sqft |
Source: GAMLS #10627674 Report a problem | ||
| 11/18/2025 | Price change | $185,000-7.5%$163/sqft |
Source: GAMLS #10627674 Report a problem | ||
| 10/28/2025 | Price change | $200,000-2.4%$176/sqft |
Source: GAMLS #10627674 Report a problem | ||
| 10/18/2025 | Listed for sale | $205,000$180/sqft |
Source: GAMLS #10627674 Report a problem | ||
Public tax history
| Year | Property taxes | Tax assessment |
|---|---|---|
| 2025 | $2,207 -4.9% | $99,820 +1.6% |
| 2024 | $2,322 +11.3% | $98,201 +15.5% |
| 2023 | $2,086 +13.5% | $85,009 +21.9% |
| 2022 | $1,838 +17.9% | $69,729 +25.2% |
| 2021 | $1,559 +14.3% | $55,674 +14.2% |
| 2020 | $1,364 +3.6% | $48,750 +7.7% |
| 2019 | $1,317 +41.7% | $45,270 +41.4% |
| 2018 | $929 -2.7% | $32,006 +0.9% |
| 2017 | $955 -1% | $31,711 +9.2% |
| 2016 | $965 | $29,050 |
| 2015 | $965 +14.3% | $29,050 +10.8% |
| 2014 | $844 | $26,222 |
| 2013 | -- | -- |
| 2012 | -- | -- |
| 2011 | -- | -- |
| 2010 | -- | -- |
| 2009 | -- | $39,650 |
| 2008 | -- | $39,650 |
| 2007 | -- | $39,650 |
| 2006 | -- | $39,650 +1.5% |
| 2005 | -- | $39,050 +2.8% |
| 2004 | -- | $38,000 +11.8% |
| 2003 | -- | $34,000 +1.2% |
| 2002 | -- | $33,600 |
Find assessor info on the county website
Neighborhood: 30234
Nearby homes
- $251,8003 bd2 ba1.1k sqft110 William Ct, Jenkinsburg, GA 30234Off Market
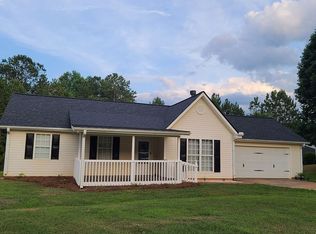
- $229,800-- bd2 ba1k sqft107 William Ct, Jenkinsburg, GA 30234Off Market
- $245,800-- bd2 ba1.6k sqft108 William Ct, Jenkinsburg, GA 30234Off Market
- $233,1003 bd2 ba1.1k sqft106 William Ct, Jenkinsburg, GA 30234Off Market
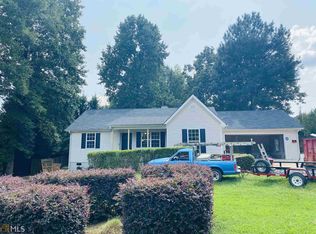
- $290,0003 bd2 ba1.1k sqft126 Melanie Ln, Jenkinsburg, GA 30234For Sale
- $271,2003 bd2 ba1.3k sqft105 William Ct, Jenkinsburg, GA 30234Off Market
- $221,4004 bd2 ba1k sqft120 Bonnies Way, Jenkinsburg, GA 30234Off Market
- $252,2004 bd2 ba1.4k sqft122 Bonnies Way, Jenkinsburg, GA 30234Off Market
Nearby schools
GreatSchools rating
- 8/10Hampton L. Daughtry Elementary SchoolGrades: PK-5Distance: 0.6 mi
- 6/10Henderson Middle SchoolGrades: 6-8Distance: 2.7 mi
- 3/10Jackson High SchoolGrades: 9-12Distance: 2.6 mi
Schools provided by the listing agent
- Elementary: Daughtry
- Middle: Henderson
- High: Jackson
Source: GAMLS. This data may not be complete. We recommend contacting the local school district to confirm school assignments for this home.
Get a cash offer in 3 minutes
Find out how much your home could sell for in as little as 3 minutes with a no-obligation cash offer.
Estimated market value
$261,500
Get a cash offer in 3 minutes
Find out how much your home could sell for in as little as 3 minutes with a no-obligation cash offer.
Estimated market value
$261,500
- Georgia
- Butts County
- Jenkinsburg
- 30234
- 109 William Ct
Nearby cities
Nearby zip codes
Other Jenkinsburg Topics
