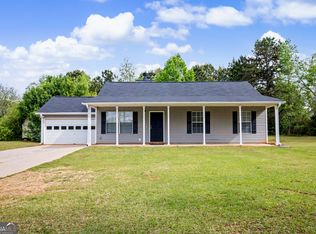
Beautifully Updated 3 Bed, 2 Bath Home on a Spacious Lot! Welcome home to this beautifully updated 3-bedroom, 2-bathroom home that perfectly blends modern finishes with comfortable living. From the moment you arrive, you'll appreciate the inviting curb appeal, fresh exterior, and well-maintained landscaping. Inside, you'll find a bright, open living area with vaulted ceilings, durable luxury vinyl plank flooring, and a cozy fireplace that creates the perfect gathering space. The completely updated kitchen features white shaker-style cabinets, quartz countertops, stainless steel appliances, modern black hardware, and a functional layout that's ideal for both everyday living and entertaining. The spacious primary suite offers a private retreat, while two additional bedrooms provide flexibility for family, guests, or a home office. Both bathrooms have been tastefully updated with contemporary finishes. Step outside to enjoy the large covered back patio overlooking a generous backyard with plenty of room for kids, pets, gardening, or weekend gatherings. Additional features include a two-car garage, covered boat/RV parking, and ample outdoor storage. This move-in-ready home offers the perfect combination of modern updates, functional living space, and peaceful outdoor enjoyment. Don't miss your opportunity to make this beautiful property your next home-schedule your private showing today!
Active
$290,000
126 Melanie Ln, Jenkinsburg, GA 30234
3beds
1,122sqft
:
Get pre-qualified$1,835/mo
Single Family Residence
Built in 2000
2.31 Acres Lot
$283,900 Zestimate®
$258/sqft
$-- HOA
What's special
Cozy fireplaceModern black hardwareTwo-car garageSpacious primary suiteCompletely updated kitchenStainless steel appliancesLarge covered back patio
- 29 days |
- 1,136 |
- 74 |
Likely to sell faster than
Zillow last checked:
Listing updated:
Listed by:
Jordan Freeman 770-900-7364,
Welcome Home Real Estate Group
Source: GAMLS,MLS#: 10794570
Facts & features
Interior
Bedrooms & bathrooms
- Bedrooms: 3
- Bathrooms: 2
- Full bathrooms: 2
- Main level bathrooms: 2
- Main level bedrooms: 3
Rooms
- Room types: Great Room, Laundry
Kitchen
- Features: Solid Surface Counters
Heating
- Central
Cooling
- Ceiling Fan(s), Central Air
Appliances
- Included: Dishwasher, Electric Water Heater, Microwave, Oven/Range (Combo), Stainless Steel Appliance(s)
- Laundry: Mud Room, Laundry Closet
Features
- Double Vanity, Master On Main Level, Separate Shower, Walk-In Closet(s)
- Flooring: Tile, Vinyl
- Basement: None
- Attic: Pull Down Stairs
- Number of fireplaces: 1
- Fireplace features: Family Room
Interior area
- Total structure area: 1,122
- Total interior livable area: 1,122 sqft
- Finished area above ground: 1,122
- Finished area below ground: 0
Property
Parking
- Parking features: Attached, Garage, Garage Door Opener, Kitchen Level
- Has attached garage: Yes
Features
- Levels: One
- Stories: 1
- Exterior features: Other
Lot
- Size: 2.31 Acres
- Features: Level
Details
- Parcel number: 0019B004000
Construction
Type & style
- Home type: SingleFamily
- Architectural style: Ranch
- Property subtype: Single Family Residence
Materials
- Vinyl Siding
- Foundation: Slab
- Roof: Composition
Condition
- Resale
- New construction: No
- Year built: 2000
Utilities & green energy
- Sewer: Septic Tank
- Water: Public
- Utilities for property: Cable Available, High Speed Internet
Community & HOA
Community
- Features: None
- Subdivision: Hometown Estates
HOA
- Has HOA: No
- Services included: None
Location
- Region: Jenkinsburg
Financial & listing details
- Price per square foot: $258/sqft
- Tax assessed value: $250,312
- Annual tax amount: $2,297
- Date on market: 6/27/2026
- Cumulative days on market: 30 days
- Listing agreement: Exclusive Right To Sell
- Listing terms: Cash,Conventional,FHA,USDA Loan,VA Loan
Estimated market value
$283,900
$270,000 - $298,000
$1,498/mo
Price history
| Date | Event | Price |
|---|---|---|
| 6/27/2026 | Listed for sale | $290,000+75.8%$258/sqft |
Source:  GAMLS #10794570 Report a problem GAMLS #10794570 Report a problem | ||
| 5/25/2022 | Sold | $165,000+313.5%$147/sqft |
Source: Public Record Report a problem | ||
| 3/24/2021 | Listing removed | -- |
Source: Owner Report a problem | ||
| 9/3/2012 | Listing removed | $800$1/sqft |
Source: Owner Report a problem | ||
| 8/20/2012 | Listed for rent | $800$1/sqft |
Source: Owner Report a problem | ||
| 8/29/2011 | Sold | $39,900-21.2%$36/sqft |
Source: Public Record Report a problem | ||
| 4/5/2011 | Sold | $50,629$45/sqft |
Source: Public Record Report a problem | ||
Public tax history
| Year | Property taxes | Tax assessment |
|---|---|---|
| 2025 | $2,251 -6.6% | $100,125 -1.7% |
| 2024 | $2,410 +49.8% | $101,864 +18.6% |
| 2023 | $1,609 -14.2% | $85,909 +24.4% |
| 2022 | $1,874 +20.4% | $69,060 +28.9% |
| 2021 | $1,556 +13.7% | $53,568 +14.1% |
| 2020 | $1,369 +3.1% | $46,937 +7.5% |
| 2019 | $1,328 +38.6% | $43,646 +41.1% |
| 2018 | $958 -2.6% | $30,931 +1.1% |
| 2017 | $983 -0.9% | $30,587 +9.3% |
| 2016 | $992 | $27,989 +13.6% |
| 2015 | $992 +15.6% | $24,646 |
| 2014 | $858 | $24,646 |
| 2013 | -- | -- |
| 2012 | -- | -- |
| 2011 | -- | -- |
| 2010 | -- | -- |
Find assessor info on the county website
Monthly payment
Est. payment
Payment breakdown
Explore the cost of this home by adjusting the details. Changes won't be saved.Climate risks
Neighborhood: 30234
Nearby schools
GreatSchools rating
- 8/10Hampton L. Daughtry Elementary SchoolGrades: PK-5Distance: 0.6 mi
- 6/10Henderson Middle SchoolGrades: 6-8Distance: 2.7 mi
- 3/10Jackson High SchoolGrades: 9-12Distance: 2.6 mi
Schools provided by the listing agent
- Elementary: Daughtry
- Middle: Henderson
- High: Jackson
Source: GAMLS. This data may not be complete. We recommend contacting the local school district to confirm school assignments for this home.
- $251,8003 bd2 ba1.1k sqft110 William Ct, Jenkinsburg, GA 30234Off Market
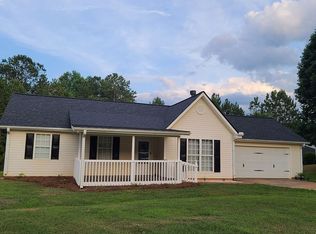
- $245,800-- bd2 ba1.6k sqft108 William Ct, Jenkinsburg, GA 30234Off Market
- $240,0003 bd2 ba1k sqft125 Melanie Ln, Jenkinsburg, GA 30234For Sale
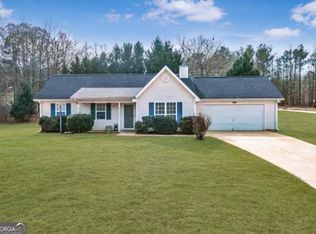
- $225,5003 bd2 ba1k sqft102 Home Ct, Jenkinsburg, GA 30234Off Market
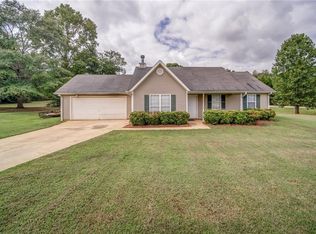
- $260,0003 bd2 ba1.1k sqft109 William Ct, Jenkinsburg, GA 30234Sold
- $226,700-- bd2 ba1k sqft102 Bonnies Way, Jenkinsburg, GA 30234Off Market
- $233,1003 bd2 ba1.1k sqft106 William Ct, Jenkinsburg, GA 30234Off Market
- $274,200-- bd2 ba1.4k sqft122 Melanie Ln, Jenkinsburg, GA 30234Off Market
A local agent can set up tours, give advice and negotiate with sellers.
Similar homes
- $299,9003 bd2 ba1.5k sqft131 Homestead Way, Locust Grove, GA 30248Active
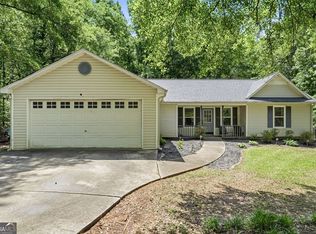
 MLS ID #10754393, Caprice Little, HomeSmart. GAMLS
 - $275,0003 bd2 ba1.2k sqft2078 Highway 81 W, McDonough, GA 30253Active
 MLS ID #10810295, Michieva Atkins, The Atkins Realty Group. GAMLS
 - $270,0003 bd2 ba1.2k sqft613 Coan Dr, Locust Grove, GA 30248Active
 MLS ID #10798152, Christy Mehring, Southern Classic Realtors. GAMLS
 - $275,0003 bd2 ba1.2k sqft372 McCart Rd, McDonough, GA 30252Active
 MLS ID #10790702, Cynthia Smith, Keller Williams Premier. GAMLS
 - $280,0003 bd2 ba1.5k sqft423 Serenity Walk, McDonough, GA 30252ActiveMLS ID #10775242, Linda Bell, Bell Realty & Co.. GAMLS
- $284,9993 bd2 ba1.4k sqft325 Wild Turkey Ln, Locust Grove, GA 30248ActiveMLS ID #10774614, Christopher Elston, The Legacy Real Estate Group. GAMLS
- $299,9003 bd2 ba1.4k sqft1887 Green Valley Rd, Griffin, GA 30224ActiveMLS ID #10791953, Valerie English, GALISTED2SOLD. GAMLS
- $265,0003 bd2 ba1.4k sqft306 Ponderosa Trl, Jackson, GA 30233ActiveMLS ID #10808310, Sheri Williams, Joe Stockdale Real Estate. GAMLS
- $290,0003 bd2 ba1.3k sqft317 Creek Side Ct, McDonough, GA 30252ActiveMLS ID #10784462, Mark Spain, Mark Spain Real Estate. GAMLS
- $315,0003 bd2 ba1.6k sqft136 Thicket Trl, McDonough, GA 30252ActiveMLS ID #10811643, Kathy A Blalock, Keller Williams Realty Atl. Partners. GAMLS
- $299,9003 bd2 ba1.4k sqft1375 McGarity Rd, McDonough, GA 30252ActiveMLS ID #10796473, Lori C Gray, Chapman Group Realty, Inc.. GAMLS
- $280,8003 bd2 ba1.6k sqft800 Pointe Trl, Locust Grove, GA 30248ActiveMLS ID #10800453, Arthur Chung, EveryState. GAMLS
- $269,9003 bd2 ba1.6k sqft215 Cambridge Way, Covington, GA 30016ActiveMLS ID #10805707, Ashley Scharlow, SouthSide, REALTORS. GAMLS
- $299,9003 bd2 ba1.5k sqft1203 Dried Creek Ct, McDonough, GA 30252ActiveMLS ID #10796976, Amy Scott, The Legacy Real Estate Group. GAMLS
- $295,0003 bd2 ba1.4k sqft582 Highway 81 W, McDonough, GA 30253ActiveMLS ID #10785117, Kelley Kesterson, Pathfinder Realty. GAMLS
- $284,9003 bd2 ba1.5k sqft225 Hardwood Dr, Covington, GA 30016ActiveMLS ID #10784816, Joshua King, Sanders Real Estate. GAMLS
- $265,0003 bd2 ba1.6k sqft1038 Campbell Rd, Covington, GA 30014ActiveMLS ID #10785516, Janet Gresham-Todd, Todd & Associates Realty. GAMLS
- $295,0003 bd3 ba1.6k sqft40 Pleasant Valley Rd, McDonough, GA 30253ActiveMLS ID #10793584, David Pope, SouthSide, REALTORS. GAMLS
- $274,9003 bd2 ba1.4k sqft165 Pine Ridge Rd, Covington, GA 30016ActiveMLS ID #10805385, Inna Reut, Virtual Properties Realty.Net. GAMLS
- $289,0003 bd2 ba1.5k sqft203 Rocky Creek Dr, Griffin, GA 30224ActiveMLS ID #10725818, Allison Wilder, BHGRE Metro Brokers. GAMLS
