PRICE IMPROVEMENT! Take a look at this home freshly cleaned and staged. Welcome to this stunning custom one owner home located in the highly sought after Shadowood neighborhood. Designed with comfort and function in mind, this home offers a spacious master suite on the main level and another bedroom and bath at the back of the home, perfect for guests or a home office. The kitchen offers huge windows allowing you to admire your park like setting in your back yard. This home has been professionally landscaped and sitting on the back porch will be a get away you will want to visit daily. Relax in the den in the winter enjoying the wood burning stove, or move over to the fireplace that is in the living room. Both spots are cozy and inviting. Upstairs you will find two additional bedrooms, and a over sized bonus room. Off of the bonus room is a cute Juliet balcony - perfect for Fall or Spring to leave open and enjoy the weather. Close to absolutely everything, but quietly surrounded by greenery that makes you feel like you are escaping the hustle of life. this home will not disappoint. Enjoy the best of both worlds. Make your appointment today.
Sold for $600,000
$600,000
109 Woodbriar Dr, Johnson City, TN 37604
4beds
3,263sqft
Single Family Residence, Residential
Built in 1989
0.49 Acres Lot
$608,400 Zestimate®
$184/sqft
$3,047 Estimated rent
Home value
$608,400
$499,000 - $736,000
$3,047/mo
Zestimate® history
Owner options
List your home for rent
$3,047/mo
Rent Zestimate®
Find your next renter with Zillow Rental Manager. Plus, with online applications, you can quickly screen prospective tenants – for free.
$3,047/mo
Rent Zestimate®
Refinance and save
$3,645/mo
Est. payment
Refinancing to a lower rate could help reduce your monthly payments and save thousands over the life of the loan.
$3,645/mo
Est. payment
Explore your selling options
Work with a Zillow partner agent
Leverage their expertise and Zillow's premium Showcase listings to get your home seen by more buyers.
Get startedList with your own agent
Get your home in front of millions of buyers by listing it on Zillow.
Learn how to do itSell it yourself
Take full control of how buyers see your home on Zillow by listing For Sale by Owner (FSBO).
List your homeWhat's special
Cozy and invitingWood burning stoveBack porchJuliet balconyOver sized bonus roomHuge windowsSpacious master suite
Zillow last checked:
Listing updated:
Listed by:
Kathy White 423-773-9045,
CENTURY 21 Legacy
Bought with:
Kayla Smile, 377560
KW Johnson City
Source: TVRMLS,MLS#: 9981774
Facts & features
Interior
Bedrooms & bathrooms
- Bedrooms: 4
- Bathrooms: 3
- Full bathrooms: 3
Primary bedroom
- Level: Lower
Heating
- Heat Pump
Cooling
- Heat Pump
Appliances
- Included: Dishwasher, Gas Range, Microwave, Refrigerator
Features
- Master Downstairs, Eat-in Kitchen, Entrance Foyer, Soaking Tub, Pantry, Walk-In Closet(s)
- Flooring: Carpet, Hardwood, Vinyl
- Windows: Double Pane Windows
- Number of fireplaces: 1
- Fireplace features: Living Room
Interior area
- Total structure area: 3,263
- Total interior livable area: 3,263 sqft
Property
Parking
- Total spaces: 2
- Parking features: Concrete
- Garage spaces: 2
Features
- Levels: Two
- Stories: 2
- Patio & porch: Front Porch, Rear Porch
- Fencing: Back Yard
Lot
- Size: 0.49 Acres
- Dimensions: 126.66 x 167.58 IRR
- Topography: Level
Details
- Parcel number: 029k C 073.00
- Zoning: R
Construction
Type & style
- Home type: SingleFamily
- Architectural style: Traditional
- Property subtype: Single Family Residence, Residential
Materials
- Brick, HardiPlank Type
- Roof: Shingle
Condition
- Average
- New construction: No
- Year built: 1989
Utilities & green energy
- Sewer: Public Sewer
- Water: Public
- Utilities for property: Cable Available, Electricity Connected, Natural Gas Connected, Phone Available, Phone Connected
Community & HOA
Community
- Security: Security System
- Subdivision: Shadowood
HOA
- Has HOA: Yes
- Amenities included: Landscaping
- HOA fee: $150 annually
Location
- Region: Johnson City
Financial & listing details
- Price per square foot: $184/sqft
- Tax assessed value: $539,700
- Annual tax amount: $4,167
- Date on market: 6/17/2025
- Listing terms: Cash,Conventional,FHA,VA Loan
- Electric utility on property: Yes
Price history
| Date | Event | Price |
|---|---|---|
| 12/19/2025 | Sold | $600,000-4.8%$184/sqft |
Source: TVRMLS #9981774 Report a problem | ||
| 10/14/2025 | Pending sale | $630,000$193/sqft |
Source: TVRMLS #9981774 Report a problem | ||
| 9/3/2025 | Price change | $630,000-3.1%$193/sqft |
Source: TVRMLS #9981774 Report a problem | ||
| 8/4/2025 | Price change | $650,000-4.3%$199/sqft |
Source: TVRMLS #9981774 Report a problem | ||
| 7/6/2025 | Price change | $679,000-5%$208/sqft |
Source: TVRMLS #9981774 Report a problem | ||
| 6/17/2025 | Listed for sale | $715,000$219/sqft |
Source: TVRMLS #9981774 Report a problem | ||
Public tax history
| Year | Property taxes | Tax assessment |
|---|---|---|
| 2025 | $4,167 +0.8% | $134,925 |
| 2024 | $4,134 +9.8% | $134,925 +48% |
| 2023 | $3,765 +6.4% | $91,150 |
| 2022 | $3,537 | $91,150 |
| 2021 | $3,537 +0.5% | $91,150 |
| 2020 | $3,518 +79.5% | $91,150 |
| 2019 | $1,960 | $91,150 +2.9% |
| 2018 | -- | $88,575 |
| 2017 | $3,782 | $88,575 |
| 2016 | $3,782 +10.9% | $88,575 |
| 2015 | $3,410 +6.9% | $88,575 |
| 2014 | $3,189 | $88,575 |
| 2013 | -- | $88,575 -3.2% |
| 2011 | $3,188 +0.9% | $91,500 |
| 2010 | $3,160 | $91,500 |
| 2009 | $3,160 | $91,500 |
| 2008 | -- | $91,500 +25.5% |
| 2007 | $3,120 +8.9% | $72,900 |
| 2006 | $2,865 +3.4% | $72,900 |
| 2005 | $2,770 | $72,900 |
| 2004 | $2,770 +7% | $72,900 +14.8% |
| 2003 | $2,590 | $63,475 +0.4% |
| 2001 | -- | $63,205 -75% |
| 2000 | -- | $252,821 |
Find assessor info on the county website
Neighborhood: Shadowood
Nearby homes
- $614,800-- bd2 ba2.9k sqft111 Woodbriar Dr, Johnson City, TN 37604Off Market
- $683,8004 bd3 ba5k sqft107 Woodbriar Dr, Johnson City, TN 37604Off Market
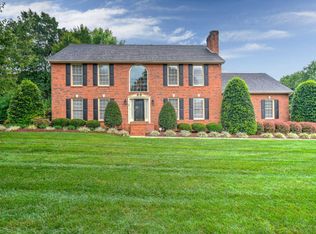
- $819,2007 bd5 ba6.1k sqft5 Caitlin Ct, Johnson City, TN 37604Off Market
- $542,4004 bd3 ba2.6k sqft4 Caitlin Ct, Johnson City, TN 37604Off Market
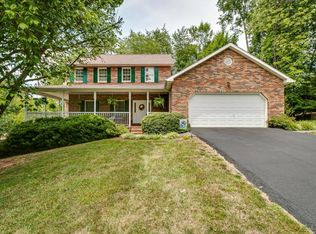
- $638,100-- bd2 ba2.6k sqft108 Woodbriar Dr, Johnson City, TN 37604Off Market
- $795,0005 bd5 ba4.8k sqft9 Wayland Ct, Johnson City, TN 37604For Sale
- $713,2005 bd3 ba3.5k sqft110 Woodbriar Dr, Johnson City, TN 37604Off Market
- $695,9005 bd3 ba4.6k sqft113 Woodbriar Dr, Johnson City, TN 37604Off Market
Nearby schools
GreatSchools rating
- 9/10Lake Ridge Elementary SchoolGrades: K-5Distance: 1.6 mi
- 7/10Indian Trail Middle SchoolGrades: 6-8Distance: 0.4 mi
- 8/10Science Hill High SchoolGrades: 9-12Distance: 3.5 mi
Schools provided by the listing agent
- Elementary: Lake Ridge
- Middle: Indian Trail
- High: Science Hill
Source: TVRMLS. This data may not be complete. We recommend contacting the local school district to confirm school assignments for this home.
Get a cash offer in 3 minutes
Find out how much your home could sell for in as little as 3 minutes with a no-obligation cash offer.
Estimated market value
$608,400
Get a cash offer in 3 minutes
Find out how much your home could sell for in as little as 3 minutes with a no-obligation cash offer.
Estimated market value
$608,400
- Tennessee
- Washington County
- Johnson City
- 37604
- Shadowood
- 109 Woodbriar Dr
Nearby cities
Nearby neighborhoods
Nearby zip codes
Other Johnson City Topics
