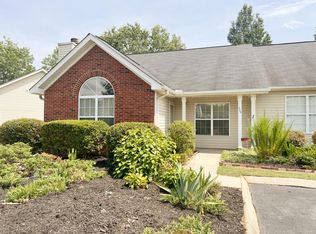
Freshly updated! This three-bedroom, two-bathroom ranch-style townhome provides the ease of single-story living in one of Simpsonville’s most sought-after locations, Five Forks. Tucked inside a private, gated community, you’re just minutes from the shopping and dining along Woodruff Road, with quick access to I-385 and I-85. From the inviting front porch, you will step through the front door and into the foyer. Just beyond, you will discover a bright, open living space where new flooring and fresh paint create a clean, inviting backdrop. The living room centers around a cozy fireplace with mantle, while clear sight lines draw your eye straight through to the back patio and fenced yard which is ideal for quiet mornings, casual evenings, or entertaining with ease. The kitchen is both functional and welcoming, offering ample cabinet storage, a pantry, and a sunny dining space that feels just right for everyday meals or a relaxed cup of coffee. All three bedrooms are thoughtfully positioned on the opposite side of the home, creating a sense of separation and privacy. The Primary Suite is a comfortable retreat, featuring a vaulted ceiling, spacious layout, walk-in closet, and a well-appointed bath with a large vanity and walk-in shower. Each of the secondary bedrooms are generously sized, including one with its own walk-in closet, while the third bedroom provides flexibility for a home office, craft room, or guest space. The hall bath includes a tub/shower combination and plenty of room for guests or everyday use. With exterior maintenance and lawn care handled by the HOA, this move-in ready home is ideal for those looking to simplify without sacrificing space, comfort, or location. Don't miss out on your chance to tour this charming property. Schedule your showing today!
Sold for $254,000
Zestimate®
$254,000
109 Woodglen Dr, Simpsonville, SC 29681
3beds
1,394sqft
Townhouse, Residential
Built in 1999
4,356 Square Feet Lot
$254,000 Zestimate®
$182/sqft
$1,702 Estimated rent
Home value
$254,000
$241,000 - $267,000
$1,702/mo
Zestimate® history
Owner options
List your home for rent
$1,702/mo
Rent Zestimate®
Find your next renter with Zillow Rental Manager. Plus, with online applications, you can quickly screen prospective tenants – for free.
$1,702/mo
Rent Zestimate®
Refinance and save
$1,498/mo
Est. payment
Refinancing to a lower rate could help reduce your monthly payments and save thousands over the life of the loan.
$1,498/mo
Est. payment
Explore your selling options
Work with a Zillow partner agent
Leverage their expertise and Zillow's premium Showcase listings to get your home seen by more buyers.
Get startedList with your own agent
Get your home in front of millions of buyers by listing it on Zillow.
Learn how to do itSell it yourself
Take full control of how buyers see your home on Zillow by listing For Sale by Owner (FSBO).
List your homeWhat's special
Private gated communityFreshly updatedInviting front porchSunny dining spaceAmple cabinet storageBright open living spaceCozy fireplace with mantle
Zillow last checked:
Listing updated:
Listed by:
John Bowen 864-275-4535,
Keller Williams Greenville Central
Bought with:
Brooks Galloway
Our Fathers Houses
Source: Greater Greenville AOR,MLS#: 1589578
Facts & features
Interior
Bedrooms & bathrooms
- Bedrooms: 3
- Bathrooms: 2
- Full bathrooms: 2
- Main level bathrooms: 2
- Main level bedrooms: 3
Primary bedroom
- Area: 210
- Dimensions: 15 x 14
Bedroom 2
- Area: 144
- Dimensions: 12 x 12
Bedroom 3
- Area: 120
- Dimensions: 12 x 10
Primary bathroom
- Features: Full Bath, Shower Only, Shower-Separate, Walk-In Closet(s)
- Level: Main
Dining room
- Area: 117
- Dimensions: 13 x 9
Kitchen
- Area: 130
- Dimensions: 13 x 10
Living room
- Area: 324
- Dimensions: 18 x 18
Heating
- Forced Air, Natural Gas
Cooling
- Central Air, Electric
Appliances
- Included: Dishwasher, Refrigerator, Range, Electric Water Heater, Gas Water Heater
- Laundry: 1st Floor, Walk-in
Features
- High Ceilings, Ceiling Fan(s), Ceiling Blown, Vaulted Ceiling(s), Walk-In Closet(s), Laminate Counters, Pantry
- Flooring: Laminate
- Doors: Storm Door(s)
- Windows: Vinyl/Aluminum Trim
- Basement: None
- Attic: Storage
- Number of fireplaces: 1
- Fireplace features: Gas Log
Interior area
- Total structure area: 1,394
- Total interior livable area: 1,394 sqft
Property
Parking
- Parking features: See Remarks, Assigned, Asphalt
- Has uncovered spaces: Yes
Features
- Levels: One
- Stories: 1
- Patio & porch: Patio, Front Porch
- Fencing: Fenced
Lot
- Size: 4,356 Square Feet
- Features: Few Trees
- Topography: Level
Details
- Parcel number: 0548.4001005.00
Construction
Type & style
- Home type: Townhouse
- Architectural style: Patio,Ranch
- Property subtype: Townhouse, Residential
Materials
- Brick Veneer, Vinyl Siding
- Foundation: Slab
- Roof: Architectural
Condition
- Year built: 1999
Utilities & green energy
- Sewer: Public Sewer
- Water: Public
- Utilities for property: Cable Available, Underground Utilities
Community & HOA
Community
- Features: Common Areas, Gated, Street Lights, Lawn Maintenance, Landscape Maintenance
- Security: Smoke Detector(s)
- Subdivision: Townes At Woodruff Park
HOA
- Has HOA: Yes
- Services included: Electricity, Maintenance Structure, Insurance, Maintenance Grounds, Pest Control, Street Lights, Trash, Termite Contract, By-Laws, Parking
Location
- Region: Simpsonville
Financial & listing details
- Price per square foot: $182/sqft
- Tax assessed value: $133,380
- Annual tax amount: $2,254
- Date on market: 4/26/2026
Price history
| Date | Event | Price |
|---|---|---|
| 6/9/2026 | Sold | $254,000-2.3%$182/sqft |
Source:  Greater Greenville AOR #1589578 Report a problem Greater Greenville AOR #1589578 Report a problem | ||
| 5/1/2026 | Contingent | $259,900$186/sqft |
Source: Greater Greenville AOR #1589578 Report a problem | ||
| 4/26/2026 | Listed for sale | $259,900+182.5%$186/sqft |
Source: Greater Greenville AOR #1589578 Report a problem | ||
| 5/16/2012 | Sold | $92,000-1%$66/sqft |
Source: Greater Greenville AOR #1234214 Report a problem | ||
| 4/4/2012 | Pending sale | $92,900$67/sqft |
Source: Homepath #1234214 Report a problem | ||
| 3/27/2012 | Price change | $92,900-12.3%$67/sqft |
Source: Homepath #1234214 Report a problem | ||
| 3/13/2012 | Price change | $105,900-7.1%$76/sqft |
Source: Homepath #1234214 Report a problem | ||
| 1/2/2012 | Price change | $114,000-5%$82/sqft |
Source: Homepath #1234214 Report a problem | ||
| 1/1/2012 | Listed for sale | -- |
Source: Homepath #1234214 Report a problem | ||
| 11/16/2011 | Listing removed | -- |
Source: foreclosure.com Report a problem | ||
| 11/13/2011 | Listed for sale | -- |
Source: foreclosure.com Report a problem | ||
| 4/26/2007 | Sold | $120,000+0.5%$86/sqft |
Source: Public Record Report a problem | ||
| 5/3/2006 | Sold | $119,400+15.9%$86/sqft |
Source: Public Record Report a problem | ||
| 11/16/2001 | Sold | $103,000$74/sqft |
Source: Public Record Report a problem | ||
Public tax history
| Year | Property taxes | Tax assessment |
|---|---|---|
| 2024 | $2,254 -0.3% | $122,010 |
| 2023 | $2,260 +5.5% | $122,010 |
| 2022 | $2,143 +1.9% | $122,010 |
| 2021 | $2,104 +8.6% | $122,010 +15% |
| 2020 | $1,936 0% | $106,100 |
| 2019 | $1,937 -2.1% | $106,100 |
| 2018 | $1,978 | $106,100 +1565.6% |
| 2017 | $1,978 +2% | $6,370 -94% |
| 2016 | $1,940 +3.4% | $106,100 |
| 2015 | $1,877 +0.2% | $106,100 -5.6% |
| 2014 | $1,873 -2.8% | $112,430 |
| 2013 | $1,927 +3.2% | $112,430 |
| 2012 | $1,867 +2.3% | -- |
| 2011 | $1,826 +1.8% | -- |
| 2010 | $1,795 | -- |
| 2009 | -- | -- |
| 2008 | -- | -- |
| 2007 | -- | -- |
| 2006 | -- | -- |
| 2005 | -- | -- |
| 2004 | -- | -- |
| 2003 | -- | -- |
| 2002 | -- | -- |
| 2001 | -- | -- |
Find assessor info on the county website
Neighborhood: 29681
Nearby homes
- $225,4002 bd2 ba1.1k sqft107 Woodglen Dr, Simpsonville, SC 29681Off Market

- $214,1003 bd2 ba1k sqft111 Woodglen Dr, Simpsonville, SC 29681Off Market
- $209,5002 bd2 ba1.1k sqft105 Woodglen Dr, Simpsonville, SC 29681Off Market
- $200,9002 bd2 ba1k sqft103 Woodglen Dr, Simpsonville, SC 29681Off Market
- $211,6003 bd2 ba1k sqft200 Woodruff Park Ln, Simpsonville, SC 29681Off Market
- $201,6002 bd2 ba1k sqft1 Creekbend Ct, Simpsonville, SC 29681Off Market
- $196,0002 bd2 ba1k sqft101 Woodglen Dr, Simpsonville, SC 29681Sold
- $239,0002 bd2 ba1.2k sqft202 Woodruff Park Ln, Simpsonville, SC 29681Sold
Nearby schools
GreatSchools rating
- 9/10Monarch ElementaryGrades: PK-5Distance: 0.4 mi
- 7/10Mauldin Middle SchoolGrades: 6-8Distance: 2.2 mi
- 10/10Mauldin High SchoolGrades: 9-12Distance: 3.1 mi
Schools provided by the listing agent
- Elementary: Monarch
- Middle: Mauldin
- High: Mauldin
Source: Greater Greenville AOR. This data may not be complete. We recommend contacting the local school district to confirm school assignments for this home.
Get a cash offer in 3 minutes
Find out how much your home could sell for in as little as 3 minutes with a no-obligation cash offer.
Estimated market value
$254,000
Get a cash offer in 3 minutes
Find out how much your home could sell for in as little as 3 minutes with a no-obligation cash offer.
Estimated market value
$254,000
- South Carolina
- Greenville County
- Simpsonville
- 29681
- 109 Woodglen Dr
Nearby cities
Nearby zip codes
Other Simpsonville Topics
