Skip main navigation
Sold for $495,000
  • $495,000

    109 Woodlawn Street, Hamden, CT 06517

    4beds
    1,586sqft
    Single Family Residence
    Built in 1930
    9,147 Square Feet Lot
    $507,700 Zestimate®
    $312/sqft
    $3,753 Estimated rent

    Home value

    $507,700

    $452,000 - $569,000

    $3,753/mo

    Zestimate® history
    Loading
    Loading...

    Owner options

    List your home for rent

    $3,753/mo

    Rent Zestimate®

    Find your next renter with Zillow Rental Manager. Plus, with online applications, you can quickly screen prospective tenants – for free.

    Learn more

    $3,753/mo

    Rent Zestimate®

    Refinance and save

    $3,551/mo

    Est. payment

    Refinancing to a lower rate could help reduce your monthly payments and save thousands over the life of the loan.

    See today's rates

    $3,551/mo

    Est. payment

    Explore your selling options

    Work with a Zillow partner agent

    Leverage their expertise and Zillow's premium Showcase listings to get your home seen by more buyers.

    Get started

    List with your own agent

    Get your home in front of millions of buyers by listing it on Zillow.

    Learn how to do it

    Sell it yourself

    Take full control of how buyers see your home on Zillow by listing For Sale by Owner (FSBO).

    List your home

    What's special

    Colonial homeGas fireplaceElegant hardwood floorsOversized fenced backyardClassic charmModern convenienceQuartz countertops
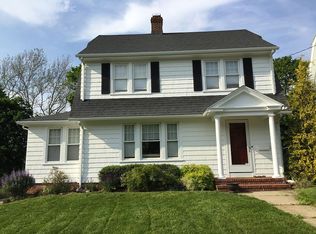
    Welcome to this stunning 4-bedroom, 2-bath colonial home that seamlessly blends classic charm with modern convenience, located in the highly desirable Spring Glen neighborhood. This beautifully remodeled home features all the essential elements today's buyer's are looking for. The welcoming entry foyer leads to an inviting living room with a cozy gas fireplace, creating a perfect ambiance for gatherings. The study off the living room allows for plenty of natural light. The updated kitchen flows effortlessly into the dining room. The kitchen boasts stainless steel appliances, quartz countertops, recessed lighting, and impressive 9-foot ceilings, making it a chef's delight. The dining room features sliding doors that lead to an amazing porch, perfect for enjoying the serene views of the oversized fenced backyard-an ideal space for relaxation during those warm summer nights. Adjacent to the dining room is a fully updated bath, enhancing the functionality of the main level. Throughout this home you'll find elegant hardwood floors that add warmth and character. Upstairs, you will discover four generous bedrooms and another updated full bath. One bedroom offers access to a walk-up attic, providing ample storage or the potential for additional living space. This home is equipped heat pumps (2020) for efficient heating and cooling. Ideally located near schools and Yale University. Don't miss this opportunity to make this house your home. Solar panels are paid off. Documents attached on MLS.

    Zillow last checked:

    Listing updated:

    Listed by:

    THE SALLY BOWMAN TEAM,

    Cheryl A. Rosadino 203-379-7087,

    Berkshire Hathaway NE Prop. 203-272-2828

    Bought with:

    Jill Nathanson-Zaengel, REB.0793950

    Press/Cuozzo Realtors

    Source: Smart MLS,MLS#: 24113271MLS Logo

    Facts & features

    Interior

    Bedrooms & bathrooms
    • Bedrooms: 4
    • Bathrooms: 2
    • Full bathrooms: 2
    Primary bedroom
    • Features: Hardwood Floor
    • Level: Upper
    • Area: 150.06 Square Feet
    • Dimensions: 12.3 x 12.2
    Bedroom
    • Features: Hardwood Floor
    • Level: Upper
    • Area: 154.98 Square Feet
    • Dimensions: 12.3 x 12.6
    Bedroom
    • Features: Hardwood Floor
    • Level: Upper
    • Area: 122.21 Square Feet
    • Dimensions: 12.1 x 10.1
    Bedroom
    • Features: Hardwood Floor
    • Level: Upper
    • Area: 72.24 Square Feet
    • Dimensions: 8.4 x 8.6
    Bathroom
    • Features: Quartz Counters, Stall Shower, Tile Floor
    • Level: Main
    • Area: 44.55 Square Feet
    • Dimensions: 8.1 x 5.5
    Bathroom
    • Features: Quartz Counters, Tub w/Shower, Tile Floor
    • Level: Upper
    • Area: 39.65 Square Feet
    • Dimensions: 6.1 x 6.5
    Dining room
    • Features: High Ceilings, Sliders, Hardwood Floor
    • Level: Main
    • Area: 117.6 Square Feet
    • Dimensions: 12 x 9.8
    Kitchen
    • Features: High Ceilings, Quartz Counters, Dining Area, Hardwood Floor
    • Level: Main
    • Area: 158.4 Square Feet
    • Dimensions: 12 x 13.2
    Living room
    • Features: High Ceilings, Gas Log Fireplace, Hardwood Floor
    • Level: Main
    • Area: 220 Square Feet
    • Dimensions: 12.5 x 17.6
    Study
    • Features: Hardwood Floor
    • Level: Main
    • Area: 90 Square Feet
    • Dimensions: 12.5 x 7.2
    Heating
    • Heat Pump, Electric
    Cooling
    • Heat Pump
    Appliances
    • Included: Gas Range, Microwave, Range Hood, Refrigerator, Dishwasher, Washer, Dryer, Gas Water Heater, Water Heater
    • Laundry: Lower Level
    Features
    • Basement: Full,Unfinished
    • Attic: Partially Finished,Floored,Walk-up
    • Number of fireplaces: 1
    Interior area
    • Total structure area: 1,586
    • Total interior livable area: 1,586 sqft
    • Finished area above ground: 1,586

    Property

    Parking
    • Total spaces: 2
    • Parking features: Detached, Driveway, Paved
    • Garage spaces: 1
    • Has uncovered spaces: Yes
    Features
    • Patio & porch: Covered
    • Exterior features: Sidewalk, Rain Gutters
    • Fencing: Chain Link
    Lot
    • Size: 9,147 Square Feet
    • Features: Level
    Details
    • Parcel number: 1138018
    • Zoning: R4

    Construction

    Type & style
    • Home type: SingleFamily
    • Architectural style: Colonial
    • Property subtype: Single Family Residence
    Materials
    • Vinyl Siding
    • Foundation: Concrete Perimeter
    • Roof: Asphalt
    Condition
    • New construction: No
    • Year built: 1930

    Utilities & green energy

    • Sewer: Public Sewer
    • Water: Public
    • Utilities for property: Cable Available
    Green energy
    • Energy generation: Solar

    Community & HOA

    Community
    • Features: Basketball Court, Health Club, Library, Medical Facilities, Shopping/Mall
    • Subdivision: Spring Glen
    HOA
    • Has HOA: No
    Location
    • Region: Hamden

    Financial & listing details

    • Price per square foot: $312/sqft
    • Tax assessed value: $317,170
    • Annual tax amount: $11,693
    • Date on market: 7/31/2025

    Price history

    DateEventPrice
    10/17/2025Sold$495,000$312/sqft
    Source: Smart MLS #24113271 Report a problem
    8/29/2025Contingent$495,000$312/sqft
    Source: Berkshire Hathaway HomeServices New England Properties #24113271 Report a problem
    7/31/2025Listed for sale$495,000+59.7%$312/sqft
    Source: Smart MLS #24113271 Report a problem
    6/5/2020Sold$310,000-2.9%$195/sqft
    Source: Smart MLS #170283630 Report a problem
    4/19/2020Pending sale$319,350$201/sqft
    Source: Press/Cuozzo Realtors #170283630 Report a problem
    3/27/2020Listed for sale$319,350+62.9%$201/sqft
    Source: Press/Cuozzo Realtors #170283630 Report a problem
    1/17/2020Sold$196,000-14.4%$124/sqft
    Source: Smart MLS #170247440 Report a problem
    10/25/2019Pending sale$228,900$144/sqft
    Source: Coldwell Banker Residential Brokerage - Hamden #170247440 Report a problem
    10/25/2019Price change$228,900+0.4%$144/sqft
    Source: Coldwell Banker Residential Brokerage - Hamden #170247440 Report a problem
    9/21/2019Price change$228,000-5%$144/sqft
    Source: Charter Oak Real Estate & Mgmt #170116129 Report a problem
    8/11/2019Price change$240,000-1.8%$151/sqft
    Source: Charter Oak Real Estate & Mgmt #170116129 Report a problem
    6/27/2019Price change$244,500-2.2%$154/sqft
    Source: Charter Oak Real Estate & Mgmt #170116129 Report a problem
    4/2/2019Price change$250,000-2%$158/sqft
    Source: Charter Oak Real Estate & Mgmt #170116129 Report a problem
    12/15/2018Price change$255,000-1.9%$161/sqft
    Source: Charter Oak Real Estate & Mgmt #170116129 Report a problem
    8/17/2018Listed for sale$260,000$164/sqft
    Source: Charter Oak Real Estate & Mgmt #170116129 Report a problem

    Public tax history

    YearProperty taxesTax assessment
    2025$16,455 +50.5%$317,170 +61.3%
    2024$10,935 -0.4%$196,630 +0.9%
    2023$10,983 +1.6%$194,810
    2022$10,808 +5.8%$194,810
    2021$10,216 +0%$194,810 +0.1%
    2020$10,216 +7.4%$194,600
    2019$9,508 +1.9%$194,600
    2018$9,333 +6%$194,600
    2017$8,808 -2.2%$194,600 -2%
    2016$9,008 +7.9%$198,590 -2.8%
    2015$8,351 +2.4%$204,330
    2014$8,159 +2.5%$204,330
    2013$7,957 +4.8%$204,330
    2012$7,589 +6.8%$204,330
    2011$7,105 +15.7%$204,330 -2.1%
    2010$6,143 +0%$208,810
    2009$6,141 0%$208,810
    2008$6,143 +1.1%$208,810
    2007$6,076 +4.1%$208,810
    2006$5,836 +23.8%$208,810 +91.6%
    2005$4,713 +15%$108,990
    2003$4,099 +9.1%$108,990
    2001$3,756 $108,990
    Find assessor info on the county website

    Neighborhood: 06517

    Nearby schools

    GreatSchools rating
    Schools provided by the listing agent
    • Elementary: Spring Glen
    • Middle: Hamden
    • High: Hamden

    Source: Smart MLS. This data may not be complete. We recommend contacting the local school district to confirm school assignments for this home.

    Get pre-qualified for a loan
    At Zillow Home Loans, we can pre-qualify you in as little as 5 minutes with no impact to your credit score.

    An equal housing lender. NMLS #10287.

    Sell for more on Zillow
    Get a Zillow Showcase℠ listing at no additional cost and you could sell for .
    $507,700
    2% more
    +$10,154
    With Zillow Showcase(estimated)
    $517,854