Skip main navigation
Off market
Street View
  • $482,400

    99 Woodlawn St, Hamden, CT 06517

    3beds
    1,647sqft
    SingleFamily
    Built in 1925
    9,147 Square Feet Lot
    $482,400 Zestimate®
    $293/sqft
    $3,540 Estimated rent

    Home value

    $482,400

    $458,000 - $511,000

    $3,540/mo

    Zestimate® history
    Loading
    Loading...

    Owner options

    List your home for rent

    $3,540/mo

    Rent Zestimate®

    Find your next renter with Zillow Rental Manager. Plus, with online applications, you can quickly screen prospective tenants – for free.

    Learn more

    $3,540/mo

    Rent Zestimate®

    Refinance and save

    $3,450/mo

    Est. payment

    Refinancing to a lower rate could help reduce your monthly payments and save thousands over the life of the loan.

    See today's rates

    $3,450/mo

    Est. payment

    Explore your selling options

    Work with a Zillow partner agent

    Leverage their expertise and Zillow's premium Showcase listings to get your home seen by more buyers.

    Get started

    List with your own agent

    Get your home in front of millions of buyers by listing it on Zillow.

    Learn how to do it

    Sell it yourself

    Take full control of how buyers see your home on Zillow by listing For Sale by Owner (FSBO).

    List your home

    What's special

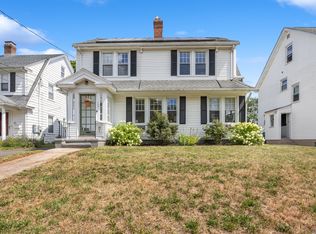
    This beautiful 1920’s home boasts original hardwood floors, molding, trim, and doors. The oversized front porch overlooks a quiet tree-lined street. Enter to the stunning open staircase and ten foot ceilings. A wonderful, functional brick corner fireplace showcases the gracious Living Room. One of the walnut-trimmed archways leads you to the Dining Room and Kitchen. French doors open from the Dining Room onto a rear deck facing the private, fenced back yard. The new Kitchen boasts floor-to-ceiling solid oak cabinetry with soft-close doors, miles of extra-wide Silestone counters, stainless Bosch and LG appliances, an abundance of cabinet storage, and raised breakfast bar. This floor includes a roomy half bath with discreet entry. The second floor hosts three bedrooms. A double-sized bedroom faces the rear yard. French doors opening onto a Juliet balcony make it a light, airy, elegant space. It hosts two closets, including a walk-in. The second sun-filled bedroom faces Woodlawn Street, and also has a walk-in closet. All bedrooms have large overhead fans. Smoke/C02 detectors throughout the house are hardwired/interconnected with battery back-ups. The spacious full bath boasts a large custom walk-in shower with multiple Hansgrohe shower heads and glass doors. Classic tile flooring, maple cabinetry, and dual sinks make this area a relaxing rejuvenating experience. All utilities throughout the house have been completely replaced and rebuilt to exceed commercial code and standards. All new 200A electric service, all new plumbing, new furnace with dual-zoned gas heat, and dual-zoned a/c have been installed. Dry basement with Bilco access, attic storage. Central Vac ready. Basement can easily be converted to an office or play space. This home is suitable for those aging in place. The oversize staircase would easily accommodate a chair lift; the walk-in shower includes a bench and hand-held shower nozzle.

    This property is off market, which means it's not currently listed for sale or rent on Zillow. This may be different from what's available on other websites or public sources.
    Facts & features

    Interior

    Bedrooms & bathrooms
    • Bedrooms: 3
    • Bathrooms: 2
    • Full bathrooms: 1
    • 1/2 bathrooms: 1
    Heating
    • Forced air, Gas
    Cooling
    • Central
    Appliances
    • Included: Dishwasher, Dryer, Freezer, Microwave, Range / Oven, Refrigerator, Washer
    Features
    • Flooring: Hardwood
    • Basement: Finished
    • Has fireplace: Yes
    Interior area
    • Total interior livable area: 1,647 sqft

    Property

    Parking
    • Total spaces: 4
    • Parking features: Garage - Detached, Off-street
    Features
    • Exterior features: Vinyl
    Lot
    • Size: 9,147 Square Feet
    Details
    • Parcel number: HAMDM2428B107L000000

    Construction

    Type & style
    • Home type: SingleFamily
    Materials
    • Roof: Asphalt
    Condition
    • Year built: 1925

    Community & HOA

    Location
    • Region: Hamden

    Financial & listing details

    • Price per square foot: $293/sqft
    • Tax assessed value: $317,730
    • Annual tax amount: $16,484

    Price history

    DateEventPrice
    8/2/2022Sold$352,000$214/sqft
    Source: Smart MLS #170493732 Report a problem
    7/18/2022Contingent$352,000$214/sqft
    Source: Smart MLS #170493732 Report a problem
    6/9/2022Listed for sale$352,000+71.7%$214/sqft
    Source: Smart MLS #170493732 Report a problem
    5/2/2014Sold$205,000$124/sqft
    Source: Public Record Report a problem

    Public tax history

    YearProperty taxesTax assessment
    2025$16,484 +68.8%$317,730 +80.9%
    2024$9,767 -1.3%$175,630 +0%
    2023$9,898 +1.6%$175,560
    2022$9,740 +5.8%$175,560
    2021$9,206 0%$175,560 -7.7%
    2020$9,206 -0.9%$190,190
    2019$9,293 +1.9%$190,190
    2018$9,122 +6%$190,190
    2017$8,608 -0.2%$190,190
    2016$8,627 +14.6%$190,190 +3.2%
    2015$7,530 +4.5%$184,240 +2.1%
    2014$7,203 +2.5%$180,390
    2013$7,024 +4.8%$180,390
    2012$6,700 +6.8%$180,390
    2011$6,272 +7.8%$180,390 -8.8%
    2010$5,818 +0%$197,750
    2009$5,816 0%$197,750
    2008$5,818 +1.1%$197,750
    2007$5,755 +4.1%$197,750
    2006$5,527 +31.4%$197,750 +103.2%
    2005$4,207 +15%$97,300
    2003$3,659 +9.1%$97,300
    2001$3,353 $97,300
    Find assessor info on the county website

    Neighborhood: 06517

    Nearby schools

    GreatSchools rating
    Get pre-qualified for a loan
    At Zillow Home Loans, we can pre-qualify you in as little as 5 minutes with no impact to your credit score.

    An equal housing lender. NMLS #10287.

    Sell for more on Zillow
    Get a Zillow Showcase℠ listing at no additional cost and you could sell for .
    $482,400
    2% more
    +$9,648
    With Zillow Showcase(estimated)
    $492,048