Skip main navigation
Sold for $489,500
  • $489,500

    109 Yarmouth St, Longmeadow, MA 01106

    3beds
    1,310sqft
    Single Family Residence
    Built in 1963
    0.41 Acres Lot
    $499,400 Zestimate®
    $374/sqft
    $3,584 Estimated rent

    Home value

    $499,400

    $454,000 - $549,000

    $3,584/mo

    Zestimate® history
    Loading
    Loading...

    Owner options

    List your home for rent

    $3,584/mo

    Rent Zestimate®

    Find your next renter with Zillow Rental Manager. Plus, with online applications, you can quickly screen prospective tenants – for free.

    Learn more

    $3,584/mo

    Rent Zestimate®

    Refinance and save

    $3,214/mo

    Est. payment

    Refinancing to a lower rate could help reduce your monthly payments and save thousands over the life of the loan.

    See today's rates

    $3,214/mo

    Est. payment

    Explore your selling options

    Work with a Zillow partner agent

    Leverage their expertise and Zillow's premium Showcase listings to get your home seen by more buyers.

    Get started

    List with your own agent

    Get your home in front of millions of buyers by listing it on Zillow.

    Learn how to do it

    Sell it yourself

    Take full control of how buyers see your home on Zillow by listing For Sale by Owner (FSBO).

    List your home

    What's special

    Family roomInviting inground poolOutdoor luxuryOversized two car garageModern kitchenFinished lower levelGleaming hardwood floors
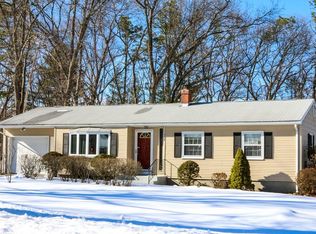
    Discover this beautifully updated ranch, offering functional & versatile floorplan on a spacious level lot. The highlight is an inviting inground pool w/brand-new mechanicals, perfect for summer enjoyment. Step inside to a warm living room featuring gleaming hardwood floors & double French doors that open to flexible 3rd bedroom or home office. The modern kitchen boasts white cabinetry, granite countertops, stainless steel appliances, hardwood flooring, a cozy dining area & wide opening to a light-filled four-season sunroom w/three walls of glass showcasing picturesque outdoor views. The bedroom wing includes 3 bedrooms with hardwood floors & stylishly renovated full bath. The finished lower level expands your living space w/family room, charming half bath & ample storage in the mechanical/laundry room. Oversized two car garage provides convenience while newer mechanicals provide peace of mind. Enjoy the perfect blend of comfort, style & outdoor luxury in this sweet and welcoming home.

    Zillow last checked:

    Listing updated:

    Listed by:

    Kristin Fitzpatrick 413-205-7012,

    William Raveis R.E. & Home Services 413-565-2111

    Bought with:

    Johnny Le

    Coldwell Banker Realty - Western MA

    Source: MLS PIN,MLS#: 73414332

    Facts & features

    Interior

    Bedrooms & bathrooms
    • Bedrooms: 3
    • Bathrooms: 2
    • Full bathrooms: 1
    • 1/2 bathrooms: 1
    • Main level bathrooms: 1
    • Main level bedrooms: 3
    Primary bedroom
    • Features: Flooring - Hardwood, Closet - Double
    • Level: Main,First
    Bedroom 2
    • Features: Flooring - Hardwood, Closet - Double
    • Level: Main,First
    Bedroom 3
    • Features: Closet, Flooring - Hardwood, French Doors, Beadboard, Crown Molding
    • Level: Main,First
    Bathroom 1
    • Features: Bathroom - Full, Bathroom - Tiled With Tub & Shower, Flooring - Stone/Ceramic Tile, Remodeled, Lighting - Sconce, Beadboard
    • Level: Main,First
    Bathroom 2
    • Features: Bathroom - Half, Remodeled, Lighting - Sconce
    • Level: Basement
    Dining room
    • Features: Flooring - Hardwood, Lighting - Overhead
    • Level: Main,First
    Family room
    • Features: Bathroom - Half, Flooring - Wall to Wall Carpet, Lighting - Overhead
    • Level: Basement
    Kitchen
    • Features: Flooring - Hardwood, Dining Area, Countertops - Stone/Granite/Solid, Open Floorplan, Remodeled, Stainless Steel Appliances, Gas Stove, Lighting - Overhead
    • Level: Main,First
    Living room
    • Features: Flooring - Hardwood, French Doors
    • Level: Main,First
    Heating
    • Forced Air, Natural Gas, Electric
    Cooling
    • Central Air
    Appliances
    • Included: Gas Water Heater, Water Heater, Range, Dishwasher, Disposal, Refrigerator, Washer, Dryer, Range Hood
    • Laundry: Electric Dryer Hookup, Washer Hookup, In Basement
    Features
    • Cable Hookup, Open Floorplan, Slider, Lighting - Overhead, Sun Room
    • Flooring: Tile, Carpet, Hardwood, Vinyl / VCT, Flooring - Stone/Ceramic Tile
    • Doors: French Doors
    • Windows: Insulated Windows, Screens
    • Basement: Full,Partially Finished,Interior Entry
    • Has fireplace: No
    Interior area
    • Total structure area: 1,310
    • Total interior livable area: 1,310 sqft
    • Finished area above ground: 1,310

    Property

    Parking
    • Total spaces: 6
    • Parking features: Attached, Garage Door Opener, Storage, Garage Faces Side, Paved Drive, Paved
    • Attached garage spaces: 2
    • Uncovered spaces: 4
    Accessibility
    • Accessibility features: No
    Features
    • Patio & porch: Patio
    • Exterior features: Patio, Pool - Inground, Rain Gutters, Storage, Sprinkler System, Screens, Fenced Yard
    • Has private pool: Yes
    • Pool features: In Ground
    • Fencing: Fenced/Enclosed,Fenced
    Lot
    • Size: 0.41 Acres
    • Features: Level
    Details
    • Parcel number: M:0822 B:0060 L:0057,2547993
    • Zoning: RA1

    Construction

    Type & style
    • Home type: SingleFamily
    • Architectural style: Ranch
    • Property subtype: Single Family Residence
    Materials
    • Frame
    • Foundation: Concrete Perimeter, Slab
    • Roof: Shingle
    Condition
    • Year built: 1963

    Utilities & green energy

    • Electric: Circuit Breakers
    • Sewer: Public Sewer
    • Water: Public

    Community & HOA

    Community
    • Features: Public Transportation, Shopping, Pool, Tennis Court(s), Park, Walk/Jog Trails, Stable(s), Golf, Medical Facility, Bike Path, Conservation Area, Highway Access, House of Worship, Private School, Public School, University
    HOA
    • Has HOA: No
    Location
    • Region: Longmeadow

    Financial & listing details

    • Price per square foot: $374/sqft
    • Tax assessed value: $326,100
    • Annual tax amount: $6,887
    • Date on market: 1/15/2026
    • Exclusions: Dining Room & Sunroom Light Fixtures, Dry Bar & Lantern In Basement
    • Road surface type: Paved

    Price history

    DateEventPrice
    9/18/2025Sold$489,500+8.8%$374/sqft
    Source: MLS PIN #73414332 Report a problem
    8/11/2025Pending sale$449,900$343/sqft
    Source: William Raveis Real Estate, Mortgage & Insurance #73414332 Report a problem
    8/11/2025Contingent$449,900$343/sqft
    Source: MLS PIN #73414332 Report a problem
    8/6/2025Listed for sale$449,900+69.8%$343/sqft
    Source: MLS PIN #73414332 Report a problem
    6/23/2009Sold$265,000-1.8%$202/sqft
    Source: Public Record Report a problem
    5/27/2009Price change$269,900-3.6%$206/sqft
    Source: NRT NewEngland #70816549 Report a problem
    4/6/2009Price change$279,9000%$214/sqft
    Source: NRT NewEngland #70816549 Report a problem
    2/26/2009Price change$280,000-2.1%$214/sqft
    Source: NRT NewEngland #70816549 Report a problem
    2/7/2009Price change$285,900-1.3%$218/sqft
    Source: NRT NewEngland #70816549 Report a problem
    10/31/2008Price change$289,800-1.8%$221/sqft
    Source: NRT NewEngland #70816549 Report a problem
    10/14/2008Price change$295,000-1.6%$225/sqft
    Source: NRT NewEngland #70816549 Report a problem
    9/13/2008Listed for sale$299,800+27.6%$229/sqft
    Source: NRT NewEngland #70816549 Report a problem
    11/18/2005Sold$235,000$179/sqft
    Source: Public Record Report a problem

    Public tax history

    YearProperty taxesTax assessment
    2025$6,887 +2.1%$326,100
    2024$6,744 +6.8%$326,100 +18.4%
    2023$6,314 +1.6%$275,500 +9.3%
    2022$6,212 +1.2%$252,100 +1.6%
    2021$6,138 -0.6%$248,100 +3%
    2020$6,175 +10.8%$240,800 +4.1%
    2019$5,574 +4.6%$231,400 +5.7%
    2018$5,330 +3.2%$219,000
    2017$5,164 -0.1%$219,000 +3.1%
    2016$5,170 +3.7%$212,500 +0.7%
    2015$4,986 +31.5%$211,100 -2.1%
    2014$3,792 -19.2%$215,600 -1.1%
    2013$4,696 +6.2%$218,000 -2.9%
    2012$4,420 +7.6%$224,600 +2.6%
    2011$4,106 +2.6%$219,000
    2010$4,003 +1.1%$219,000 -5.3%
    2009$3,958 +5.9%$231,300 +4.9%
    2008$3,738 +9.2%$220,400
    2007$3,423 +1.8%$220,400
    2006$3,363 +4.7%$220,400 +17.5%
    2005$3,212 +6.9%$187,600 +18%
    2004$3,004 +4.8%$159,000
    2003$2,867 +6.3%$159,000 +18.8%
    2002$2,696 $133,800
    Find assessor info on the county website

    Neighborhood: 01106

    Nearby schools

    GreatSchools rating
    Schools provided by the listing agent
    • Elementary: Wolf Swamp
    • Middle: Glenbrook
    • High: Longmeadow

    Source: MLS PIN. This data may not be complete. We recommend contacting the local school district to confirm school assignments for this home.

    Get pre-qualified for a loan
    At Zillow Home Loans, we can pre-qualify you in as little as 5 minutes with no impact to your credit score.

    An equal housing lender. NMLS #10287.

    Sell for more on Zillow
    Get a Zillow Showcase℠ listing at no additional cost and you could sell for .
    $499,400
    2% more
    +$9,988
    With Zillow Showcase(estimated)
    $509,388