Impeccably maintained Longmeadow home offering a warm, inviting layout. The main level features a spacious living room with a cozy wood-burning stove insert, and an eat-in kitchen equipped with custom cabinets, newer stainless appliances, and elegant granite countertops. Step outside to a large, newer Western Red Cedar deck overlooking a beautifully landscaped, flat backyard with a shed—perfect for outdoor entertaining. Lower level features a large rec room, laundry and additional space for storage. Other highlights include a 2-car attached garage, updated bathrooms—including a primary en-suite half bath. Enjoy gleaming hardwood floors throughout, custom baseboards and door moldings, solid wood 6-panel doors, and recent updates such as a new furnace, AC, and hot water heater. This lovingly maintained home seamlessly combines classic charm with modern convenience, offering a perfect space for comfortable living and entertaining in a highly desirable neighborhood.
Sold for $460,000
$460,000
118 Yarmouth St, Longmeadow, MA 01106
3beds
1,101sqft
Single Family Residence
Built in 1962
0.52 Acres Lot
$471,600 Zestimate®
$418/sqft
$3,290 Estimated rent
Home value
$471,600
$439,000 - $509,000
$3,290/mo
Zestimate® history
Owner options
List your home for rent
$3,290/mo
Rent Zestimate®
Find your next renter with Zillow Rental Manager. Plus, with online applications, you can quickly screen prospective tenants – for free.
$3,290/mo
Rent Zestimate®
Refinance and save
$3,012/mo
Est. payment
Refinancing to a lower rate could help reduce your monthly payments and save thousands over the life of the loan.
$3,012/mo
Est. payment
Explore your selling options
Work with a Zillow partner agent
Leverage their expertise and Zillow's premium Showcase listings to get your home seen by more buyers.
Get startedList with your own agent
Get your home in front of millions of buyers by listing it on Zillow.
Learn how to do itSell it yourself
Take full control of how buyers see your home on Zillow by listing For Sale by Owner (FSBO).
List your homeWhat's special
Zillow last checked:
Listing updated:
Listed by:
Nick Gelfand 413-374-9979,
NRG Real Estate Services, Inc. 413-567-2100
Bought with:
Kathleen Norton
William Raveis R.E. & Home Services
Source: MLS PIN,MLS#: 73403093
Facts & features
Interior
Bedrooms & bathrooms
- Bedrooms: 3
- Bathrooms: 2
- Full bathrooms: 1
- 1/2 bathrooms: 1
- Main level bathrooms: 2
- Main level bedrooms: 3
Primary bedroom
- Features: Bathroom - Half, Closet, Flooring - Hardwood
- Level: Main,First
- Area: 120
- Dimensions: 12 x 10
Bedroom 2
- Features: Closet, Flooring - Hardwood
- Level: Main,First
- Area: 110
- Dimensions: 10 x 11
Bedroom 3
- Features: Closet, Flooring - Hardwood
- Level: Main,First
- Area: 110
- Dimensions: 10 x 11
Primary bathroom
- Features: Yes
Bathroom 1
- Features: Bathroom - Full, Bathroom - With Tub & Shower, Flooring - Stone/Ceramic Tile, Lighting - Sconce
- Level: Main,First
- Area: 72
- Dimensions: 8 x 9
Bathroom 2
- Features: Bathroom - Half, Flooring - Stone/Ceramic Tile, Lighting - Sconce
- Level: Main,First
- Area: 16
- Dimensions: 4 x 4
Dining room
- Features: Closet, Flooring - Hardwood, Deck - Exterior, Exterior Access, Lighting - Overhead
- Level: Main,First
- Area: 50
- Dimensions: 5 x 10
Kitchen
- Features: Flooring - Hardwood, Dining Area, Deck - Exterior, Exterior Access, Slider, Lighting - Overhead
- Level: First
- Area: 120
- Dimensions: 12 x 10
Living room
- Features: Flooring - Hardwood, Window(s) - Bay/Bow/Box, Exterior Access
- Level: Main,First
- Area: 182
- Dimensions: 13 x 14
Heating
- Forced Air, Natural Gas
Cooling
- Central Air
Appliances
- Included: Gas Water Heater, Range, Dishwasher, Microwave, Refrigerator
Features
- Recessed Lighting, Lighting - Overhead
- Flooring: Tile, Hardwood, Flooring - Wall to Wall Carpet
- Doors: Insulated Doors
- Windows: Insulated Windows
- Basement: Full
- Number of fireplaces: 1
- Fireplace features: Living Room
Interior area
- Total structure area: 1,101
- Total interior livable area: 1,101 sqft
- Finished area above ground: 1,101
- Finished area below ground: 300
Property
Parking
- Total spaces: 6
- Parking features: Attached, Paved Drive, Off Street, Paved
- Attached garage spaces: 2
- Uncovered spaces: 4
Features
- Patio & porch: Deck
- Exterior features: Deck, Storage, Sprinkler System
- Frontage length: 116.00
Lot
- Size: 0.52 Acres
- Features: Level
Details
- Foundation area: 1092
- Parcel number: M:0822 B:0024 L:0057,2547981
- Zoning: RA1
Construction
Type & style
- Home type: SingleFamily
- Architectural style: Ranch
- Property subtype: Single Family Residence
Materials
- Frame
- Foundation: Concrete Perimeter
- Roof: Shingle
Condition
- Year built: 1962
Utilities & green energy
- Electric: Circuit Breakers
- Sewer: Public Sewer
- Water: Public
Community & HOA
Community
- Features: Shopping, Pool, Tennis Court(s), Park, Walk/Jog Trails, Golf, Medical Facility, Bike Path, Conservation Area, Highway Access, House of Worship, Private School, Public School
HOA
- Has HOA: No
Location
- Region: Longmeadow
Financial & listing details
- Price per square foot: $418/sqft
- Tax assessed value: $362,700
- Annual tax amount: $7,660
- Date on market: 12/31/2025
- Road surface type: Paved
Price history
| Date | Event | Price |
|---|---|---|
| 4/16/2026 | Listing removed | $3,500$3/sqft |
Source: Zillow Rentals Report a problem | ||
| 4/6/2026 | Listed for rent | $3,500$3/sqft |
Source: Zillow Rentals Report a problem | ||
| 8/21/2025 | Sold | $460,000+2.2%$418/sqft |
Source: MLS PIN #73403093 Report a problem | ||
| 7/23/2025 | Contingent | $449,900$409/sqft |
Source: MLS PIN #73403093 Report a problem | ||
| 7/11/2025 | Listed for sale | $449,900$409/sqft |
Source: MLS PIN #73403093 Report a problem | ||
| 7/2/2025 | Listing removed | $449,900$409/sqft |
Source: MLS PIN #73386877 Report a problem | ||
| 6/23/2025 | Listed for sale | $449,900$409/sqft |
Source: MLS PIN #73386877 Report a problem | ||
| 6/12/2025 | Contingent | $449,900$409/sqft |
Source: MLS PIN #73386877 Report a problem | ||
| 6/6/2025 | Listed for sale | $449,900+143.1%$409/sqft |
Source: MLS PIN #73386877 Report a problem | ||
| 11/13/2002 | Sold | $185,100$168/sqft |
Source: Public Record Report a problem | ||
Public tax history
| Year | Property taxes | Tax assessment |
|---|---|---|
| 2025 | $7,660 +2.1% | $362,700 |
| 2024 | $7,501 +5.3% | $362,700 +16.7% |
| 2023 | $7,124 +10.1% | $310,800 +18.4% |
| 2022 | $6,468 +1.2% | $262,500 +1.6% |
| 2021 | $6,393 -0.6% | $258,400 +1.8% |
| 2020 | $6,432 +9.5% | $253,900 +4.1% |
| 2019 | $5,873 +5.5% | $243,800 +6.6% |
| 2018 | $5,567 +2.7% | $228,700 -0.5% |
| 2017 | $5,419 -1.1% | $229,800 +2.1% |
| 2016 | $5,477 +3.7% | $225,100 +0.6% |
| 2015 | $5,284 +32.8% | $223,700 +0.8% |
| 2014 | $3,980 -18.2% | $221,900 -1.8% |
| 2013 | $4,866 +6% | $225,900 -3.1% |
| 2012 | $4,589 +7% | $233,200 +2% |
| 2011 | $4,288 +2.6% | $228,700 |
| 2010 | $4,181 +1.1% | $228,700 -5.4% |
| 2009 | $4,135 +7.5% | $241,700 +6.6% |
| 2008 | $3,847 +9.2% | $226,800 |
| 2007 | $3,522 +1.8% | $226,800 |
| 2006 | $3,461 +8.2% | $226,800 +21.3% |
| 2005 | $3,200 +7.3% | $186,900 +18.4% |
| 2004 | $2,983 +4.8% | $157,900 |
| 2003 | $2,847 +6.5% | $157,900 +19% |
| 2002 | $2,674 | $132,700 |
Find assessor info on the county website
Neighborhood: 01106
Nearby homes
- $416,7003 bd2 ba1.3k sqft108 Yarmouth St, Longmeadow, MA 01106Off Market
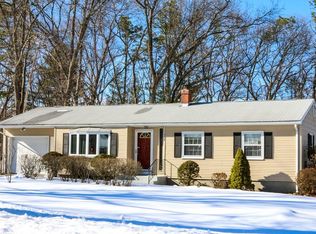
- $486,5002 bd2 ba1.7k sqft128 Yarmouth St, Longmeadow, MA 01106Off Market
- $489,5003 bd2 ba1.3k sqft109 Yarmouth St, Longmeadow, MA 01106Sold
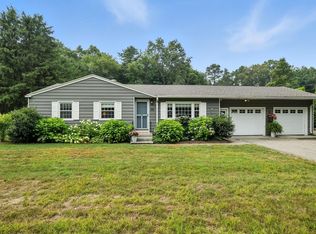
- $444,6004 bd1 ba1.4k sqft119 Yarmouth St, Longmeadow, MA 01106Off Market

- $425,0003 bd3 ba1.2k sqft142 Yarmouth St, Longmeadow, MA 01106For Sale
- $446,0003 bd2 ba1.2k sqft179 Birch Rd, Longmeadow, MA 01106Off Market
- $892,7000.43 Acres131 Yarmouth St, Longmeadow, MA 01106Off Market
- $602,2003 bd2 ba2.1k sqft96 Yarmouth St, Longmeadow, MA 01106Off Market
Nearby schools
GreatSchools rating
- 6/10Wolf Swamp Road Elementary SchoolGrades: PK-5Distance: 0.6 mi
- 8/10Glenbrook Middle SchoolGrades: 6-8Distance: 0.5 mi
- 8/10Longmeadow High SchoolGrades: 9-12Distance: 1.4 mi
Schools provided by the listing agent
- Elementary: Wolf Swamp
- Middle: Glenbrook
- High: Lhs
Source: MLS PIN. This data may not be complete. We recommend contacting the local school district to confirm school assignments for this home.


Get pre-qualified for a loan
At Zillow Home Loans, we can pre-qualify you in as little as 5 minutes with no impact to your credit score.An equal housing lender. NMLS #10287.
Sell for more on Zillow
Get a Zillow Showcase℠ listing at no additional cost and you could sell for .
$471,600
2% more
+$9,432
With Zillow Showcase(estimated)
$481,032
- Massachusetts
- Hampden County
- Longmeadow
- 01106
- 118 Yarmouth St
Nearby cities
Nearby zip codes
Other Longmeadow Topics
