Skip main navigation
Off market
  • $400,100

    109 Yellowwood Ct, Collegeville, PA 19426

    3beds
    2baths
    1,662sqft
    Townhouse
    Built in 1992
    2,178 Square Feet Lot
    $400,100 Zestimate®
    $241/sqft
    $2,572 Estimated rent

    Home value

    $400,100

    $380,000 - $420,000

    $2,572/mo

    Zestimate® history
    Loading
    Loading...

    Owner options

    List your home for rent

    $2,572/mo

    Rent Zestimate®

    Find your next renter with Zillow Rental Manager. Plus, with online applications, you can quickly screen prospective tenants – for free.

    Learn more

    $2,572/mo

    Rent Zestimate®

    Refinance and save

    $2,701/mo

    Est. payment

    Refinancing to a lower rate could help reduce your monthly payments and save thousands over the life of the loan.

    See today's rates

    $2,701/mo

    Est. payment

    Explore your selling options

    Work with a Zillow partner agent

    Leverage their expertise and Zillow's premium Showcase listings to get your home seen by more buyers.

    Get started

    List with your own agent

    Get your home in front of millions of buyers by listing it on Zillow.

    Learn how to do it

    Sell it yourself

    Take full control of how buyers see your home on Zillow by listing For Sale by Owner (FSBO).

    List your home

    What's special

    Immaculate, well maintained townhome now available in an unbeatable location. Imagine living just steps away from the beauty and serenity of the Perkiomen Trail while having a wealth of amenities, including Wegman's, LA Fitness, and Movie Tavern, just minutes away. The highly desirable Perkiomen Woods townhome community also provides convenient access to King of Prussia, Center City Philadelphia, and the Main Line. The interior of this townhome has been upgraded substantially. The first and second floors feature new high-quality carpet and fresh paint throughout. All light fixtures have been replaced to coordinate with the contemporary neutral decor. Abundant closet space and natural light make this property really stand out. Replacement windows and Hunter Douglas blinds were installed in 2013 and a new roof will be added in June 2017? On the first floor, the marble tiled foyer gives way to open concept living and dining rooms. The cozy wood burning fireplace lends cheer to dark chilly nights. The eat-in kitchen opens to the deck and lovely, peaceful backyard. New appliances are a stainless steel oven with gas range, microwave, and dishwasher. With plentiful cabinet space, storage will not be an issue? The second floor has an expansive Master Suite with cathedral ceiling, double windows, and walk-in closet more spacious than those found in homes twice this size. Unwind after a long day in the elegantly tiled shower or full-size soaking tub. A full bath with new tile floor and two additional bedrooms complete the home's second floor? The basement is fully finished with the exception of the laundry area and large closets. It is a generous space that can accommodate a very large flat-screen TV, playroom, home gym and more. The water heater is new as of 2013 and both the washer and dryer will be included with purchase of the home? The low-cost Homeowners Association fee includes twice weekly trash pick-up and common area maintenance. Parking is never a problem because of the two deeded parking spots in front of the house and plenty of additional parking for visitors. The community also offers a pool, tennis court, playground, and Clubhouse? If you're looking for an exceptional townhome in a great neighborhood in the Spring-Ford School District, do not pass this one up! Make your appointment today to tour 109 Yellow Wood Court!

    This property is not currently displayed as for sale or rent on Zillow. This may be different from what's on other websites or public sources.

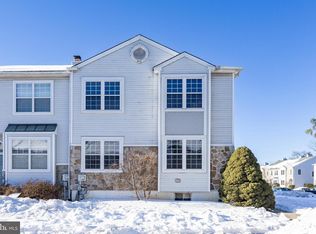
    Facts & features

    Interior

    Bedrooms & bathrooms
    • Bedrooms: 3
    • Bathrooms: 2.5
    Heating
    • Forced air, Gas
    Cooling
    • Central
    Appliances
    • Included: Garbage disposal
    Features
    • Flooring: Tile, Carpet
    • Has fireplace: Yes
    Interior area
    • Total interior livable area: 1,662 sqft

    Property

    Parking
    • Total spaces: 2
    Features
    • Exterior features: Stone, Vinyl
    Lot
    • Size: 2,178 Square Feet
    Details
    • Parcel number: 610005670101

    Construction

    Type & style
    • Home type: Townhouse
    Materials
    • Roof: Composition
    Condition
    • Year built: 1992

    Community & HOA

    HOA
    • Has HOA: Yes
    • HOA fee: $120 monthly
    Location
    • Region: Collegeville

    Financial & listing details

    • Price per square foot: $241/sqft
    • Tax assessed value: $116,800
    • Annual tax amount: $4,694

    Price history

    DateEventPrice
    6/3/2017Listing removed$229,000$138/sqft
    Source: Exton #6991580 Report a problem
    5/30/2017Pending sale$229,000$138/sqft
    Source: Exton #6991580 Report a problem
    5/28/2017Price change$229,000+0.7%$138/sqft
    Source: Exton #6991580 Report a problem
    5/27/2017Listed for sale$227,500+54.2%$137/sqft
    Source: Keller Williams Real Estate -Exton #6991580 Report a problem
    10/4/2001Sold$147,500$89/sqft
    Source: Public Record Report a problem

    Public tax history

    YearProperty taxesTax assessment
    2025$4,694 +5.8%$116,800
    2024$4,439 $116,800
    2023$4,439 +6.9%$116,800
    2022$4,152 +6.4%$116,800
    2021$3,902 +2.7%$116,800
    2020$3,799 +1.9%$116,800
    2019$3,727 +2%$116,800
    2018$3,655 +1.3%$116,800
    2017$3,609 +4.7%$116,800
    2016$3,448 +2.2%$116,800
    2015$3,375 +1.7%$116,800
    2014$3,318 +1.7%$116,800
    2013$3,261 +1.7%$116,800
    2012$3,205 +4.6%$116,800
    2011$3,063 +1.8%$116,800
    2010$3,010 +3.5%$116,800
    2009$2,907 +3.9%$116,800
    2008$2,799 +3.1%--
    2007$2,715 +3%--
    2006$2,636 +3.4%--
    2005$2,549 +4.1%--
    2004$2,448 +5.1%--
    2003$2,329 +5.1%--
    2002$2,216 +5.7%--
    2000$2,097 +6.9%--
    1999$1,961 --
    Find assessor info on the county website

    Neighborhood: 19426

    Nearby schools

    GreatSchools rating
    Schools provided by the listing agent
    • Middle: SPRING-FRD
    • High: SPRING-FRD
    • District: Springford

    Source: The MLS. This data may not be complete. We recommend contacting the local school district to confirm school assignments for this home.

    Get a cash offer in 3 minutes
    Find out how much your home could sell for in as little as 3 minutes with a no-obligation cash offer.
    Estimated market value
    $400,100
    Get a cash offer in 3 minutes
    Find out how much your home could sell for in as little as 3 minutes with a no-obligation cash offer.
    Estimated market value
    $400,100