Skip main navigation
Sold for $607,500
  • $607,500

    1090 BRADBERRY DRIVE, NOKOMIS, FL 34275

    3beds
    2,676sqft
    Single Family Residence
    Built in 2015
    7,425 Square Feet Lot
    $605,300 Zestimate®
    $227/sqft
    $5,909 Estimated rent

    Home value

    $605,300

    $557,000 - $660,000

    $5,909/mo

    Zestimate® history
    Loading
    Loading...

    Owner options

    List your home for rent

    $5,909/mo

    Rent Zestimate®

    Find your next renter with Zillow Rental Manager. Plus, with online applications, you can quickly screen prospective tenants – for free.

    Learn more

    $5,909/mo

    Rent Zestimate®

    Refinance and save

    $4,238/mo

    Est. payment

    Refinancing to a lower rate could help reduce your monthly payments and save thousands over the life of the loan.

    See today's rates

    $4,238/mo

    Est. payment

    Explore your selling options

    Work with a Zillow partner agent

    Leverage their expertise and Zillow's premium Showcase listings to get your home seen by more buyers.

    Get started

    List with your own agent

    Get your home in front of millions of buyers by listing it on Zillow.

    Learn how to do it

    Sell it yourself

    Take full control of how buyers see your home on Zillow by listing For Sale by Owner (FSBO).

    List your home

    What's special

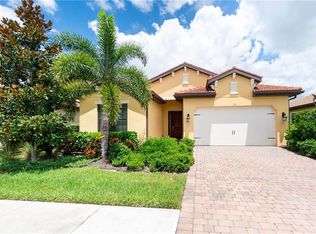
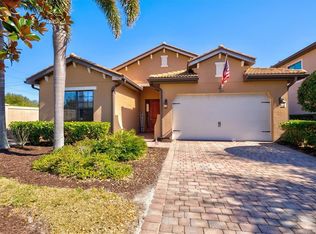
    Virtually Staged. Welcome to 1090 Bradberry Drive — a beautifully upgraded Florida retreat nestled in the highly sought-after community of Nokomis. This exceptional residence blends luxury, comfort, and modern design with thoughtfully curated finishes throughout. Step inside to discover stunning designer accent walls that elevate each living space with warmth and sophistication. The open-concept floor plan is perfect for entertaining, seamlessly connecting the spacious living areas to a well thought out kitchen with custom pantry and expansive outdoor oasis. Outdoors, enjoy true resort-style living with a custom-built outdoor fireplace and fully equipped summer kitchen, creating the ultimate setting for year-round entertaining. The spa-like pool area offers a private tropical escape complete with tranquil ambiance, ideal for relaxing afternoons or unforgettable evenings with family and friends. Located just minutes from the Gulf Coast’s pristine beaches, this home offers convenient access to some of the area’s best local amenities including the Legacy Trail, waterfront dining, shopping, parks, golf courses, and top-rated schools. Nearby favorites include Nokomis Public Beach, Pop’s Sunset Grill, and Nokomis Community Park. Enjoy close proximity to Nokomis Beach, Casey Key, Oscar Scherer State Park, downtown Venice, and Sarasota’s vibrant cultural attractions, all while being conveniently located near shopping, dining, and I-75 for easy commuting. This is more than a home — it’s a lifestyle.

    Zillow last checked:

    Listing updated:

    Listed by:

    Tracy Seider 941-356-2057,

    BRIGHT REALTY 941-552-6036,

    Matt Seider 415-794-3865,

    BRIGHT REALTY

    Bought with:

    Whitney Beale-Thompson, 3322998

    WHITE SANDS REALTY GROUP FL

    Source: Stellar MLS,MLS#: A4694326MLS LogoOriginating MLS: Sarasota - Manatee

    Facts & features

    Interior

    Bedrooms & bathrooms
    • Bedrooms: 3
    • Bathrooms: 3
    • Full bathrooms: 2
    • 1/2 bathrooms: 1
    Primary bedroom
    • Features: Walk-In Closet(s)
    • Level: First
    • Area: 210 Square Feet
    • Dimensions: 15x14
    Bedroom 2
    • Features: Built-in Closet
    • Level: Second
    • Area: 169 Square Feet
    • Dimensions: 13x13
    Bedroom 3
    • Features: Built-in Closet
    • Level: Second
    • Area: 154 Square Feet
    • Dimensions: 14x11
    Den
    • Level: First
    • Area: 154 Square Feet
    • Dimensions: 14x11
    Great room
    • Level: First
    • Area: 320 Square Feet
    • Dimensions: 20x16
    Kitchen
    • Level: First
    • Area: 165 Square Feet
    • Dimensions: 15x11
    Loft
    • Level: Second
    • Area: 225 Square Feet
    • Dimensions: 15x15
    Heating
    • Central
    Cooling
    • Central Air
    Appliances
    • Included: Dishwasher, Disposal, Dryer, Range, Refrigerator, Washer
    • Laundry: Inside, Laundry Room
    Features
    • Built-in Features, Ceiling Fan(s), Eating Space In Kitchen, Open Floorplan, Primary Bedroom Main Floor, Solid Surface Counters, Split Bedroom, Walk-In Closet(s)
    • Flooring: Carpet, Ceramic Tile, Luxury Vinyl
    • Doors: Outdoor Grill, Outdoor Kitchen, Sliding Doors
    • Windows: Window Treatments, Hurricane Shutters, Hurricane Shutters/Windows
    • Has fireplace: Yes
    • Fireplace features: Electric
    Interior area
    • Total structure area: 3,472
    • Total interior livable area: 2,676 sqft

    Property

    Parking
    • Total spaces: 2
    • Parking features: Garage - Attached
    • Attached garage spaces: 2
    Features
    • Levels: Two
    • Stories: 2
    • Exterior features: Irrigation System, Outdoor Grill, Outdoor Kitchen, Private Yard
    • Has private pool: Yes
    • Pool features: Heated, In Ground, Salt Water
    Lot
    • Size: 7,425 Square Feet
    Details
    • Parcel number: 0383040016
    • Zoning: RSF4
    • Special conditions: None

    Construction

    Type & style
    • Home type: SingleFamily
    • Property subtype: Single Family Residence
    Materials
    • Block, Stucco
    • Foundation: Slab
    • Roof: Shingle
    Condition
    • New construction: No
    • Year built: 2015

    Utilities & green energy

    • Sewer: Public Sewer
    • Water: Public
    • Utilities for property: Public

    Community & HOA

    Community
    • Pet fee: $0 monthly
    • Subdivision: CALUSA PARK
    HOA
    • Has HOA: Yes
    • Services included: Community Pool, Maintenance Grounds
    • HOA fee: $300 monthly
    • HOA name: Patty Doll
    • HOA phone: 813-607-2220
    Location
    • Region: Nokomis

    Financial & listing details

    • Price per square foot: $227/sqft
    • Tax assessed value: $494,000
    • Annual tax amount: $4,519
    • Date on market: 6/4/2026
    • Cumulative days on market: 4 days
    • Listing terms: Cash,Conventional
    • Ownership: Fee Simple
    • Total actual rent: 0
    • Road surface type: Paved

    Price history

    DateEventPrice
    7/13/2026Sold$607,500-1.2%$227/sqft
    Source: Stellar MLS #A4694326 Report a problem
    7/8/2026Contingent$615,000$230/sqft
    Source: Stellar MLS #A4694326 Report a problem
    6/8/2026Pending sale$615,000$230/sqft
    Source: Stellar MLS #A4694326 Report a problem
    6/4/2026Listed for sale$615,000+78.3%$230/sqft
    Source: Stellar MLS #A4694326 Report a problem
    10/21/2015Sold$344,909$129/sqft
    Source: Public Record Report a problem

    Public tax history

    YearProperty taxesTax assessment
    2025$4,519 +2.4%$395,407 +2.9%
    2024$4,415 +3.3%$384,263 +3%
    2023$4,274 +2.6%$373,071 +3%
    2022$4,167 +1.3%$362,205 +3%
    2021$4,113 -0.4%$351,655 +1.4%
    2020$4,130 -6.9%$346,800 +2.3%
    2019$4,434 $339,100 +9.9%
    2018$4,434 +9.8%$308,500 -6%
    2017$4,038 +587.2%$328,300 +7.3%
    2016$588 -85.9%$306,100 +620.2%
    2015$4,154 $42,500
    Find assessor info on the county website

    Neighborhood: 34275

    Nearby schools

    GreatSchools rating
    Schools provided by the listing agent
    • Elementary: Laurel Nokomis Elementary
    • Middle: Laurel Nokomis Middle
    • High: Venice Senior High

    Source: Stellar MLS. This data may not be complete. We recommend contacting the local school district to confirm school assignments for this home.

    Get a cash offer in 3 minutes
    Find out how much your home could sell for in as little as 3 minutes with a no-obligation cash offer.
    Estimated market value
    $605,300
    Get a cash offer in 3 minutes
    Find out how much your home could sell for in as little as 3 minutes with a no-obligation cash offer.
    Estimated market value
    $605,300