Skip main navigation
Sold for $390,000
  • $390,000

    1098 BRADBERRY DRIVE, NOKOMIS, FL 34275

    3beds
    1,806sqft
    Single Family Residence
    Built in 2015
    8,530 Square Feet Lot
    $388,200 Zestimate®
    $216/sqft
    $2,898 Estimated rent

    Home value

    $388,200

    $353,000 - $427,000

    $2,898/mo

    Zestimate® history
    Loading
    Loading...

    Owner options

    List your home for rent

    $2,898/mo

    Rent Zestimate®

    Find your next renter with Zillow Rental Manager. Plus, with online applications, you can quickly screen prospective tenants – for free.

    Learn more

    $2,898/mo

    Rent Zestimate®

    Refinance and save

    $2,839/mo

    Est. payment

    Refinancing to a lower rate could help reduce your monthly payments and save thousands over the life of the loan.

    See today's rates

    $2,839/mo

    Est. payment

    Explore your selling options

    Work with a Zillow partner agent

    Leverage their expertise and Zillow's premium Showcase listings to get your home seen by more buyers.

    Get started

    List with your own agent

    Get your home in front of millions of buyers by listing it on Zillow.

    Learn how to do it

    Sell it yourself

    Take full control of how buyers see your home on Zillow by listing For Sale by Owner (FSBO).

    List your home

    What's special

    Fresh interior paintIndoor laundry roomLarge soaking tubSeparate showerNewly extended paver patioLow maintenance landscapingPavered driveway and walkway
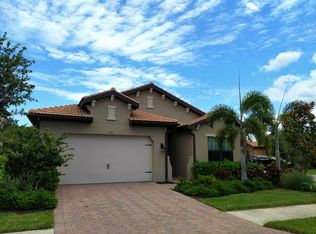
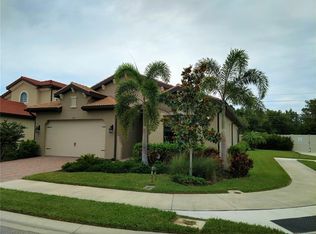
    Welcome to life in the gated community of Calusa Park, where low HOA fees include lawn maintenance and access to a sparkling community pool, making everyday living easy and carefree. This beautifully maintained single story home is tucked into a quiet, well kept neighborhood and immediately welcomes you with a pavered driveway and walkway, a classic Spanish barrel tile roof, and low maintenance landscaping. Inside, the open concept split bedroom floor plan offers three bedrooms and two bathrooms, thoughtfully designed for comfort and functionality. The kitchen features stainless steel appliances, granite countertops with ample barstool seating, and generous storage including a closet pantry. It flows seamlessly into the living room, where high ceilings and abundant natural light create a bright and inviting space for everyday living and entertaining. The owner’s suite is a private retreat with a tray ceiling, double closets, and an ensuite bathroom complete with dual sinks, a large soaking tub, and a separate shower. Two additional bedrooms are generously sized and privately situated with a guest bathroom conveniently located nearby. An indoor laundry room adds to the home’s everyday convenience. Recent updates include fresh interior paint, new carpet in all bedrooms, and a new hot water heater. Step outside to relax on the screened in lanai overlooking your private backyard, or take advantage of the newly extended paver patio, perfect for grilling, entertaining, or soaking up the Florida sunshine. When the temperatures rise, the community pool is just steps away and ready for a refreshing dip. What truly sets this home apart is the unbeatable location. Calusa Park sits directly next to the Legacy Trail, offering miles of scenic biking, walking, and jogging paths that connect Venice to Sarasota, making it a dream for outdoor enthusiasts. You are just minutes from the sandy shores of Casey Key, a short drive to I 75, and close to the new Sarasota Memorial Hospital. Everyday conveniences are right around the corner with shopping, dining, and highly rated schools nearby. Even better, Nokomis places you perfectly between charming Downtown Venice to the south and the vibrant cultural and dining scene of Sarasota to the north. Located in a preferred X flood zone with no CDD fees, this home checks all the boxes for a low maintenance Florida lifestyle in an exceptional area. Whether you’re seeking outdoor adventure, beach days, or easy access to everything the Gulf Coast has to offer, this is a location that truly delivers. Don’t miss your chance to call this incredible community home.

    Zillow last checked:

    Listing updated:

    Listed by:

    Keith Curcio 941-376-7683,

    COLDWELL BANKER REALTY 941-388-3966

    Bought with:

    Ryan Steck, 3495145

    ERA ADVANTAGE REALTY, INC.

    Source: Stellar MLS,MLS#: A4680513MLS LogoOriginating MLS: Sarasota - Manatee

    Facts & features

    Interior

    Bedrooms & bathrooms
    • Bedrooms: 3
    • Bathrooms: 2
    • Full bathrooms: 2
    Rooms
    • Room types: Attic, Great Room, Utility Room
    Primary bedroom
    • Features: Ceiling Fan(s), Walk-In Closet(s)
    • Level: First
    • Area: 180 Square Feet
    • Dimensions: 12x15
    Bedroom 2
    • Features: Ceiling Fan(s), Built-in Closet
    • Level: First
    • Area: 144 Square Feet
    • Dimensions: 12x12
    Bedroom 3
    • Features: Ceiling Fan(s), Built-in Closet
    • Level: First
    • Area: 132 Square Feet
    • Dimensions: 11x12
    Great room
    • Level: First
    • Area: 351 Square Feet
    • Dimensions: 13x27
    Kitchen
    • Features: Breakfast Bar, Pantry, Granite Counters, Kitchen Island
    • Level: First
    • Area: 168 Square Feet
    • Dimensions: 12x14
    Heating
    • Central, Electric
    Cooling
    • Central Air
    Appliances
    • Included: Dishwasher, Disposal, Dryer, Electric Water Heater, Microwave, Range, Refrigerator, Washer
    • Laundry: Inside, Laundry Room
    Features
    • Ceiling Fan(s), Open Floorplan, Primary Bedroom Main Floor, Stone Counters, Tray Ceiling(s), Walk-In Closet(s)
    • Flooring: Carpet, Tile
    • Doors: Sliding Doors
    • Windows: Hurricane Shutters, Hurricane Shutters/Windows
    • Has fireplace: No
    Interior area
    • Total structure area: 2,412
    • Total interior livable area: 1,806 sqft

    Property

    Parking
    • Total spaces: 2
    • Parking features: Garage Door Opener
    • Attached garage spaces: 2
    • Details: Garage Dimensions: 20x20
    Features
    • Levels: One
    • Stories: 1
    • Patio & porch: Covered, Patio, Porch, Rear Porch, Screened
    • Exterior features: Irrigation System
    Lot
    • Size: 8,530 Square Feet
    Details
    • Parcel number: 0383040014
    • Zoning: RSF4
    • Special conditions: None

    Construction

    Type & style
    • Home type: SingleFamily
    • Property subtype: Single Family Residence
    Materials
    • Block
    • Foundation: Slab
    • Roof: Tile
    Condition
    • New construction: No
    • Year built: 2015

    Utilities & green energy

    • Sewer: Public Sewer
    • Water: Public
    • Utilities for property: Electricity Connected, Public, Sewer Connected, Water Connected

    Community & HOA

    Community
    • Features: Deed Restrictions, Gated Community - No Guard, Irrigation-Reclaimed Water, Pool, Sidewalks
    • Security: Gated Community
    • Pet fee: $0 monthly
    • Subdivision: CALUSA PARK
    HOA
    • Has HOA: Yes
    • Amenities included: Gated, Pool
    • Services included: Community Pool, Reserve Fund, Maintenance Grounds, Pool Maintenance, Trash
    • HOA fee: $300 monthly
    • HOA name: Access Management/ Patty Doll
    • HOA phone: 813-607-2220
    Location
    • Region: Nokomis

    Financial & listing details

    • Price per square foot: $216/sqft
    • Tax assessed value: $381,800
    • Annual tax amount: $4,379
    • Date on market: 2/25/2026
    • Cumulative days on market: 5 days
    • Listing terms: Cash,Conventional,FHA,VA Loan
    • Ownership: Fee Simple
    • Total actual rent: 0
    • Electric utility on property: Yes
    • Road surface type: Paved

    Price history

    DateEventPrice
    4/1/2026Sold$390,000-1.3%$216/sqft
    Source: Stellar MLS #A4680513 Report a problem
    3/3/2026Pending sale$395,000$219/sqft
    Source: Stellar MLS #A4680513 Report a problem
    2/25/2026Listed for sale$395,000-17%$219/sqft
    Source: Stellar MLS #A4680513 Report a problem
    4/2/2025Listing removed$475,900$264/sqft
    Source: Stellar MLS #D6138370 Report a problem
    2/21/2025Price change$475,900-4.6%$264/sqft
    Source: Stellar MLS #D6138370 Report a problem
    10/4/2024Listed for sale$499,000+51.7%$276/sqft
    Source: Stellar MLS #D6138370 Report a problem
    11/3/2020Sold$329,000$182/sqft
    Source: Public Record Report a problem
    9/23/2020Pending sale$329,000$182/sqft
    Source: COLDWELL BANKER REALTY #A4476836 Report a problem
    9/8/2020Listed for sale$329,000+17.5%$182/sqft
    Source: COLDWELL BANKER REALTY #A4476836 Report a problem
    7/16/2015Sold$279,924$155/sqft
    Source: Public Record Report a problem

    Public tax history

    YearProperty taxesTax assessment
    2025$4,379 -4.7%$381,800 -5.4%
    2024$4,592 -1.1%$403,600 -1.2%
    2023$4,641 -4.6%$408,400 -4.2%
    2022$4,868 +40.8%$426,100 +63.1%
    2021$3,457 +3%$261,200 +5.2%
    2020$3,355 +1.9%$248,300 +0.6%
    2019$3,293 $246,800 +9.8%
    2018$3,293 +9.7%$224,800 -5.3%
    2017$3,001 +376.9%$237,300 +0.8%
    2016$629 -80.6%$235,300 +418.3%
    2015$3,244 $45,400
    Find assessor info on the county website

    Neighborhood: 34275

    Nearby schools

    GreatSchools rating
    Schools provided by the listing agent
    • Elementary: Laurel Nokomis Elementary
    • Middle: Laurel Nokomis Middle
    • High: Venice Senior High

    Source: Stellar MLS. This data may not be complete. We recommend contacting the local school district to confirm school assignments for this home.

    Get a cash offer in 3 minutes
    Find out how much your home could sell for in as little as 3 minutes with a no-obligation cash offer.
    Estimated market value
    $388,200
    Get a cash offer in 3 minutes
    Find out how much your home could sell for in as little as 3 minutes with a no-obligation cash offer.
    Estimated market value
    $388,200