Beautiful features throughout define this Donnie Shaffer built all-brick 2476 sq. ft., 4 Bedroom, 3 full Bath home located on the 2nd hole of the award-winning Cedar Creek golf course. Hardwood floors in all the living areas, grand 9' and 10' smooth finish ceilings, crown moldings, plantation shutters on all windows and many other features highlight this home located on a 0.62 acre very low-trafficked portion of the amenities' community of Cedar Creek. The Great room, which offers lovely built-in shelving on either side of a gas log fireplace with ceramic tile trim and an attractive mantel, combines its open-feeling 10' ceiling and crown moldings with that of the wainscoted Formal Dining Room. The well-appointed Kitchen / Dinette includes solid surface counters, bar top seating, upgraded cabinetry, stainless appliances (including a brand-new Microwave) and recessed and teardrop lighting. The Primary Suite includes a tray-ceiling Bedroom with crown moldings, a large walk-in closet and a Bath that is enhanced by a dual sink vanity , garden tub and a fully-tiled, well-sized shower. The split floorplan has 2 generous-sized Guest Bedrooms (both 13 1/2' x 12'). Bedroom 2 features a 14' vaulted ceiling and a lovely Palladian-style window. Bedroom 3 has a walled storage cabinet in addition to a double door closet making it ideal as an office or craft room. A lovely Guest Bath completes that side of the home. A 16'6'' x 14'9'', 9' ceilinged Bonus Room, with its own mini-split for separate temperature control, creates an ideal flex space or a terrific 4th Bedroom with its own Bath. A full-door access from the Bonus Room to the floored attic storage and NEW (9/24) 3 zone, multi-stage HVAC is quite convenient and easily accessed. The large 18'8'' x 12'3'' Screen Porch with all-season poly windows, stamped concrete and an adjustable sunshade leads to a beautiful Trex raised deck that has a dedicated gas line to the Weber grill that conveys (storage beneath the Deck is an added plus). The Laundry with washer and dryer and considerable storage completes a lovely well-appointed home. Professionally landscaped with a well for the inground sprinkler system, a whole house vacuum system, a mini-split heated and cooled 2 car garage with work areas make this home very desirable.
Sold for $525,000
$525,000
1090 Earlmont Dr, Aiken, SC 29803
4beds
2,476sqft
Single Family Residence
Built in 2006
0.62 Acres Lot
$540,800 Zestimate®
$212/sqft
$2,855 Estimated rent
Home value
$540,800
$498,000 - $589,000
$2,855/mo
Zestimate® history
Owner options
List your home for rent
$2,855/mo
Rent Zestimate®
Find your next renter with Zillow Rental Manager. Plus, with online applications, you can quickly screen prospective tenants – for free.
$2,855/mo
Rent Zestimate®
Refinance and save
$4,172/mo
Est. payment
Refinancing to a lower rate could help reduce your monthly payments and save thousands over the life of the loan.
$4,172/mo
Est. payment
Explore your selling options
Work with a Zillow partner agent
Leverage their expertise and Zillow's premium Showcase listings to get your home seen by more buyers.
Get startedList with your own agent
Get your home in front of millions of buyers by listing it on Zillow.
Learn how to do itSell it yourself
Take full control of how buyers see your home on Zillow by listing For Sale by Owner (FSBO).
List your homeWhat's special
Gas log fireplaceBonus roomPlantation shuttersGarden tubSmooth finish ceilingsVaulted ceilingSolid surface counters
Zillow last checked:
Listing updated:
Listed by:
Fred Wicks & KT Ruthven Team 803-645-3543,
Meybohm Real Estate - Aiken,
Fred G Wicks 803-645-3543,
Meybohm Real Estate - Aiken
Bought with:
The Cline Team
Meybohm Real Estate - Aiken
Source: Aiken MLS,MLS#: 218471
Facts & features
Interior
Bedrooms & bathrooms
- Bedrooms: 4
- Bathrooms: 3
- Full bathrooms: 3
Primary bedroom
- Description: Tray Ceiling
- Level: Main
- Area: 212.8
- Dimensions: 15.2 x 14
Bedroom 2
- Description: Palladian Window
- Level: Main
- Area: 158.4
- Dimensions: 13.2 x 12
Bedroom 3
- Level: Main
- Area: 158.4
- Dimensions: 13.2 x 12
Bonus room
- Description: w/Full Bath / 9' ceiling
- Level: Upper
- Area: 263.34
- Dimensions: 17.1 x 15.4
Dining room
- Description: 10' ceiling / wainscoting
- Level: Main
- Area: 204.45
- Dimensions: 14.5 x 14.1
Great room
- Description: 10' ceiling / Gas Fireplace
- Level: Main
- Area: 299.2
- Dimensions: 17.6 x 17
Kitchen
- Description: Stainless Appliances - Hardwoods
- Level: Main
- Area: 285.44
- Dimensions: 22.3 x 12.8
Laundry
- Description: Washer/Dryer/Storage
- Level: Main
- Area: 81.6
- Dimensions: 12 x 6.8
Sunroom
- Description: Screen Porch/Poly Windows
- Level: Main
- Area: 231.24
- Dimensions: 18.8 x 12.3
Heating
- See Remarks, Zoned, Electric, Heat Pump
Cooling
- Other, Central Air, Electric, Heat Pump
Appliances
- Included: Microwave, Self Cleaning Oven, Washer, Refrigerator, Ice Maker, Cooktop, Dishwasher, Dryer, Electric Water Heater
Features
- Snack Bar, See Remarks, Solid Surface Counters, Walk-In Closet(s), Bedroom on 1st Floor, Ceiling Fan(s), Central Vacuum, Pantry, Eat-in Kitchen, High Speed Internet, Cable Internet, DSL, Satellite Internet
- Flooring: Carpet, Ceramic Tile, Hardwood
- Basement: Crawl Space,Exterior Entry
- Number of fireplaces: 1
- Fireplace features: Gas, Ventless, Decorative, Gas Log, Gas Starter, Great Room
Interior area
- Total structure area: 2,476
- Total interior livable area: 2,476 sqft
- Finished area above ground: 2,476
- Finished area below ground: 0
Property
Parking
- Total spaces: 2
- Parking features: See Remarks, Attached, Driveway, Garage Door Opener, Heated Garage
- Attached garage spaces: 2
- Has uncovered spaces: Yes
Features
- Levels: One and One Half
- Patio & porch: Deck, Patio, Porch, Screened
- Exterior features: See Remarks
- Pool features: See Remarks, Association, Community
- Has view: Yes
Lot
- Size: 0.62 Acres
- Dimensions: 187 x 140 x 200 x 140
- Features: Views, Wooded, Landscaped, Level, On Golf Course, Sprinklers In Front, Sprinklers In Rear
Details
- Additional structures: None
- Parcel number: 1580507003
- Special conditions: Standard
- Horse amenities: None
Construction
Type & style
- Home type: SingleFamily
- Architectural style: See Remarks,Ranch
- Property subtype: Single Family Residence
Materials
- Block, Brick, Brick Veneer, Frame
- Foundation: Block, Brick/Mortar, Pillar/Post/Pier
- Roof: Composition,Shingle
Condition
- New construction: No
- Year built: 2006
Details
- Builder name: Donnie Shaffer Homes
Utilities & green energy
- Sewer: Septic Tank
- Water: Public, Well
- Utilities for property: Cable Available
Community & HOA
Community
- Features: See Remarks, Golf, Internet Available, Pool, Tennis Court(s)
- Subdivision: Cedar Creek
HOA
- Has HOA: Yes
- HOA fee: $1,100 annually
Location
- Region: Aiken
Financial & listing details
- Price per square foot: $212/sqft
- Tax assessed value: $290,500
- Annual tax amount: $1,118
- Date on market: 8/18/2025
- Cumulative days on market: 82 days
- Listing terms: Contract
- Road surface type: Paved, Asphalt
Price history
| Date | Event | Price |
|---|---|---|
| 10/6/2025 | Sold | $525,000-0.8%$212/sqft |
Source:  Aiken MLS #218471 Report a problem Aiken MLS #218471 Report a problem | ||
| 10/6/2025 | Pending sale | $529,000$214/sqft |
Source: Aiken MLS #218471 Report a problem | ||
| 9/4/2025 | Contingent | $529,000$214/sqft |
Source: Aiken MLS #218471 Report a problem | ||
| 8/18/2025 | Listed for sale | $529,000$214/sqft |
Source: Aiken MLS #218471 Report a problem | ||
| 8/12/2025 | Contingent | $529,000$214/sqft |
Source: Aiken MLS #218471 Report a problem | ||
| 7/16/2025 | Listed for sale | $529,000+43.4%$214/sqft |
Source: Aiken MLS #218471 Report a problem | ||
| 6/24/2010 | Sold | $369,000-13.2%$149/sqft |
Source: Aiken MLS #68196 Report a problem | ||
| 10/20/2009 | Listing removed | $424,900$172/sqft |
Source: Systems Engineering, Inc. #68196 Report a problem | ||
| 10/17/2009 | Listed for sale | $424,900+6.2%$172/sqft |
Source: Systems Engineering, Inc. #68196 Report a problem | ||
| 1/29/2009 | Sold | $400,000+198.5%$162/sqft |
Source: Aiken MLS #62378 Report a problem | ||
| 12/7/2005 | Sold | $134,000+90.2%$54/sqft |
Source: Public Record Report a problem | ||
| 9/17/2002 | Sold | $70,450$28/sqft |
Source: Public Record Report a problem | ||
Public tax history
| Year | Property taxes | Tax assessment |
|---|---|---|
| 2025 | $1,118 | $11,620 |
| 2024 | $1,118 -0.2% | $11,620 |
| 2023 | $1,120 +2.4% | $11,620 |
| 2022 | $1,094 -0.2% | $11,620 |
| 2021 | $1,096 -1.7% | $11,620 -0.5% |
| 2020 | $1,115 | $11,680 |
| 2019 | -- | $11,680 |
| 2018 | $1,123 | $11,680 |
| 2017 | $1,123 +9% | -- |
| 2016 | $1,031 | -- |
| 2015 | $1,031 | -- |
| 2014 | -- | -- |
| 2013 | -- | -- |
| 2011 | -- | -- |
| 2009 | -- | -- |
| 2007 | -- | -- |
| 2006 | -- | -- |
| 2004 | -- | $3,900 |
Find assessor info on the county website
Neighborhood: 29803
Nearby homes
- $749,9003 bd4 ba3.5k sqft1112 Earlmont Dr, Aiken, SC 29803Pending
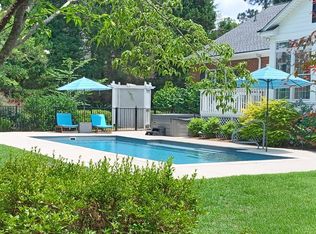
- $460,500-- bd2 ba2k sqft1080 Earlmont Dr, Aiken, SC 29803Off Market
- $489,1003 bd2 ba2.6k sqft1093 Earlmont Dr, Aiken, SC 29803Off Market
- $657,3003 bd4 ba3.5k sqft1126 Earlmont Dr, Aiken, SC 29803Off Market
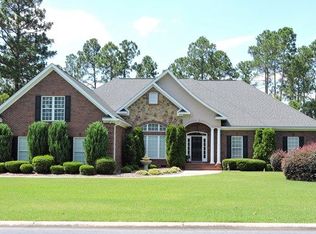
- $557,1700.62 Acres1066 Earlmont Dr, Aiken, SC 29803Off Market
- $--0.62 Acres1062 Earlmont Dr, Aiken, SC 29803Off Market
- $770,9003 bd4 ba3.6k sqft1115 Earlmont Dr, Aiken, SC 29803Off Market
- $345,0003 bd6 ba2.3k sqft1079 Earlmont Dr, Aiken, SC 29803Sold
Nearby schools
GreatSchools rating
- 5/10Greendale Elementary SchoolGrades: PK-5Distance: 3.4 mi
- 4/10New Ellenton Middle SchoolGrades: 6-8Distance: 4.1 mi
- 3/10Silver Bluff High SchoolGrades: 9-12Distance: 7.5 mi
Schools provided by the listing agent
- Elementary: Greendale
- Middle: New Ellenton
- High: Silver Bluff
Source: Aiken MLS. This data may not be complete. We recommend contacting the local school district to confirm school assignments for this home.


Get pre-qualified for a loan
At Zillow Home Loans, we can pre-qualify you in as little as 5 minutes with no impact to your credit score.An equal housing lender. NMLS #10287.
Sell for more on Zillow
Get a Zillow Showcase℠ listing at no additional cost and you could sell for .
$540,800
2% more
+$10,816
With Zillow Showcase(estimated)
$551,616
- South Carolina
- Aiken County
- Aiken
- 29803
- 1090 Earlmont Dr
Nearby cities
Nearby zip codes
Other Aiken Topics
