PRICE REDUCTION!! Classic southern pool home is ready for summer fun and move-in ready! Perfectly situated on hole #2 of the newly renovated Cedar Creek Golf Club, this one of a kind Findley built custom brick home boasts a traditional exterior and an open expansive floor plan. 3,542 square feet all on one level lives large with no stairs and has tons of storage. Formal dining, office/study and foyer areas with 12 foot ceilings in the front of the house transition to a second foyer/hall and the spacious great room has very large second dining area, room enough for 10' dining table. A gas fireplace, built-in cabinetry & a wall of windows accent the pool, hot tub, garden blooms and golf course beyond. Exceptional millwork, quality finishes & gracious living spaces both indoors & out. The great room opens to a 4-season sunroom, with tile floor and cathedral, beadboard ceiling, with its own mini-split + remote-controlled sunshades. The kitchen is accessible from the formal dining room with a swinging door and open to the Great Room dining/family space in the rear. Granite counters with marble backsplash are highlighted by cabinet lighting, and the central island offers plenty of work/prep space. Bosch gas cooktop, Bosch dishwasher, wall oven, warming drawer, microwave, wine cooler & counter-depth refrigerator. The second foyer offers a private hallway to an updated powder room and primary bedroom suite beyond (split floor plan). Primary bedroom enjoys ample storage with a large built-in armoire and 2 walk-in closets. Primary bath has a double vanity with drawer cabinet tower between the sinks, a jetted soaking tub, cultured marble shower, separate WC plus a linen closet. Two separate guest suites are spacious; both with private baths having separated vanity areas from shower/toilet areas, along with hardwood floors and plantation shutters. Private pocket office just off the kitchen is equipped with a built-in desk, file drawers and wall cabinets. 19 foot laundry inlcludes walls of cabinets, utility closet, tile floors, laundry sink & granite counters. Side-entry garage has epoxy floors, a work sink & work bench plus built-in closets and room for a full size pick-up. In addition to the pool oasis, exterior spaces include the front porch, 2 decks on either side of the sunroom and a peaceful stone patio with arbor. Incredible landscaping accents the rear yard oasis with a 34' x 16' fiberglass salt water pool, hot tub & landscape lighting. New roof and pipe boots 2025, double hung Pella windows, plantation shutters (bedrooms and office/study), tankless water heater for primary bath, updated irrigation system, great room surround sound plus wired ceiling audio speakers in main areas, 2021 well pump and pressure tank replaced for irrigation system. Cedar Creek amenities include seasonal pool, tennis, pickle ball, community center and miles of nature trails. AGENT OWNED.
Sold for $737,500
$737,500
1112 Earlmont Dr, Aiken, SC 29803
3beds
3,542sqft
Single Family Residence
Built in 1999
0.58 Acres Lot
$732,600 Zestimate®
$208/sqft
$4,242 Estimated rent
Home value
$732,600
$696,000 - $769,000
$4,242/mo
Zestimate® history
Owner options
List your home for rent
$4,242/mo
Rent Zestimate®
Find your next renter with Zillow Rental Manager. Plus, with online applications, you can quickly screen prospective tenants – for free.
$4,242/mo
Rent Zestimate®
Refinance and save
$5,329/mo
Est. payment
Refinancing to a lower rate could help reduce your monthly payments and save thousands over the life of the loan.
$5,329/mo
Est. payment
Explore your selling options
Work with a Zillow partner agent
Leverage their expertise and Zillow's premium Showcase listings to get your home seen by more buyers.
Get startedList with your own agent
Get your home in front of millions of buyers by listing it on Zillow.
Learn how to do itSell it yourself
Take full control of how buyers see your home on Zillow by listing For Sale by Owner (FSBO).
List your homeWhat's special
Exceptional millworkFront porchAluminum fenceQuality finishesBuilt-in cabinetryUpdated irrigation systemCounter-depth refrigerator
Zillow last checked:
Listing updated:
Listed by:
Scott Edwards 803-221-1191,
United Real Estate, Aiken
Bought with:
Necole Bingham, 377693
Shannon Rollings Real Estate
Source: Aiken MLS,MLS#: 221964
Facts & features
Interior
Bedrooms & bathrooms
- Bedrooms: 3
- Bathrooms: 4
- Full bathrooms: 3
- 1/2 bathrooms: 1
Primary bedroom
- Level: Main
- Area: 304
- Dimensions: 19 x 16
Bedroom 2
- Level: Main
- Area: 224
- Dimensions: 14 x 16
Bedroom 3
- Description: Large W/I
- Level: Main
- Area: 180
- Dimensions: 15 x 12
Den
- Description: Study - 12 ft ceilings
- Level: Main
- Area: 182
- Dimensions: 14 x 13
Dining room
- Description: 12 ft ceilings
- Level: Main
- Area: 224
- Dimensions: 16 x 14
Great room
- Description: Huge living & dining areas!
- Level: Main
- Area: 672
- Dimensions: 21 x 32
Kitchen
- Level: Main
- Area: 210
- Dimensions: 15 x 14
Laundry
- Description: Tile floors
- Level: Main
- Area: 133
- Dimensions: 19 x 7
Other
- Description: Pocket Office!
- Level: Main
- Area: 36
- Dimensions: 6 x 6
Other
- Description: Primary bath
- Level: Main
- Area: 168
- Dimensions: 14 x 12
Other
- Description: Primary Walk-in Closet
- Level: Main
- Area: 108
- Dimensions: 12 x 9
Sunroom
- Description: Tile floors & Vaulted Ceiling
- Level: Main
- Area: 192
- Dimensions: 16 x 12
Heating
- See Remarks, Other, Zoned, Forced Air, Gas Pack, Natural Gas
Cooling
- See Remarks, Other, Electric, Gas Pack, Zoned
Appliances
- Included: See Remarks, Other, Microwave, Self Cleaning Oven, Tankless Water Heater, Refrigerator, Gas Water Heater, Cooktop, Dishwasher, Disposal
Features
- Snack Bar, See Remarks, Solid Surface Counters, Walk-In Closet(s), Bedroom on 1st Floor, Cathedral Ceiling(s), Ceiling Fan(s), Kitchen Island, Primary Downstairs, Pantry, High Speed Internet
- Flooring: Hardwood, Tile
- Basement: None
- Number of fireplaces: 1
- Fireplace features: Gas, Ventless, Gas Log, Great Room
Interior area
- Total structure area: 3,542
- Total interior livable area: 3,542 sqft
- Finished area above ground: 3,542
- Finished area below ground: 0
Property
Parking
- Total spaces: 2
- Parking features: See Remarks, Workshop in Garage, Attached, Driveway, Garage Door Opener
- Attached garage spaces: 2
- Has uncovered spaces: Yes
Features
- Levels: One
- Patio & porch: Deck, Patio, Porch
- Exterior features: See Remarks
- Pool features: See Remarks, Outdoor Pool, Pool Sweep, Salt Water, Association, Community, Fiberglass, In Ground
- Has spa: Yes
- Spa features: Hot Tub
- Fencing: Fenced
- Has view: Yes
Lot
- Size: 0.58 Acres
- Features: See Remarks, Views, Landscaped, Level, On Golf Course, Sprinklers In Front, Sprinklers In Rear
Details
- Additional structures: Pergola
- Parcel number: 1580507004
- Zoning description: RC
- Special conditions: Standard
- Horse amenities: None
Construction
Type & style
- Home type: SingleFamily
- Architectural style: Ranch,Traditional
- Property subtype: Single Family Residence
Materials
- Brick Veneer, Drywall, Frame
- Foundation: Block, Brick/Mortar
- Roof: Composition
Condition
- New construction: No
- Year built: 1999
Details
- Builder name: Findley
Utilities & green energy
- Sewer: Septic Tank
- Water: Public, Well
- Utilities for property: Cable Available
Community & HOA
Community
- Features: See Remarks, Country Club, Golf, Internet Available, Pool, Recreation Area, Tennis Court(s)
- Subdivision: Cedar Creek
HOA
- Has HOA: Yes
- HOA fee: $1,100 annually
Location
- Region: Aiken
Financial & listing details
- Price per square foot: $208/sqft
- Tax assessed value: $582,300
- Annual tax amount: $2,497
- Date on market: 6/18/2026
- Cumulative days on market: 154 days
- Listing terms: Contract
- Road surface type: Paved, Asphalt
Price history
| Date | Event | Price |
|---|---|---|
| 7/30/2026 | Sold | $737,500-1.7%$208/sqft |
Source:  Aiken MLS #221964 Report a problem Aiken MLS #221964 Report a problem | ||
| 7/23/2026 | Pending sale | $749,900$212/sqft |
Source: Aiken MLS #221964 Report a problem | ||
| 6/29/2026 | Contingent | $749,900$212/sqft |
Source: Aiken MLS #221964 Report a problem | ||
| 6/25/2026 | Price change | $749,900-2.6%$212/sqft |
Source: Aiken MLS #221964 Report a problem | ||
| 6/18/2026 | Listed for sale | $769,900$217/sqft |
Source: Aiken MLS #221964 Report a problem | ||
| 6/13/2026 | Contingent | $769,900$217/sqft |
Source: Aiken MLS #221964 Report a problem | ||
| 5/4/2026 | Price change | $769,900-3.8%$217/sqft |
Source: Aiken MLS #221964 Report a problem | ||
| 2/26/2026 | Listed for sale | $799,900+40.3%$226/sqft |
Source: Aiken MLS #221964 Report a problem | ||
| 6/6/2022 | Sold | $570,000+3.6%$161/sqft |
Source: Aiken MLS #200906 Report a problem | ||
| 4/16/2022 | Contingent | $550,000$155/sqft |
Source: Aiken MLS #200906 Report a problem | ||
| 4/14/2022 | Listed for sale | $550,000+32.5%$155/sqft |
Source: Aiken MLS #200906 Report a problem | ||
| 10/16/2019 | Sold | $415,000-2.4%$117/sqft |
Source: Aiken MLS #104388 Report a problem | ||
| 8/30/2019 | Pending sale | $425,000$120/sqft |
Source: Meybohm Real Estate #104388 Report a problem | ||
| 1/23/2019 | Price change | $425,000-5.4%$120/sqft |
Source: Meybohm Real Estate #104388 Report a problem | ||
| 9/17/2018 | Listed for sale | $449,300-9.8%$127/sqft |
Source: Meybohm Real Estate #104388 Report a problem | ||
| 9/24/2016 | Listing removed | $498,000$141/sqft |
Source: Meybohm, Realtors - Aiken SS #93813 Report a problem | ||
| 3/24/2016 | Listed for sale | $498,000$141/sqft |
Source: Meybohm, Realtors - Aiken SS #93813 Report a problem | ||
| 2/9/2016 | Listing removed | $498,000$141/sqft |
Source: Meybohm, Realtors - Aiken SS #91795 Report a problem | ||
| 9/11/2015 | Listed for sale | $498,000-7.1%$141/sqft |
Source: Meybohm, Realtors - Aiken SS #91795 Report a problem | ||
| 5/20/2009 | Listing removed | $535,900$151/sqft |
Source: Coldwell Banker** #65381 Report a problem | ||
| 2/20/2009 | Listed for sale | $535,900+42.9%$151/sqft |
Source: Coldwell Banker** #65381 Report a problem | ||
| 6/21/2004 | Sold | $375,000$106/sqft |
Source: Public Record Report a problem | ||
Public tax history
| Year | Property taxes | Tax assessment |
|---|---|---|
| 2025 | $2,497 +5.5% | $23,290 +5.9% |
| 2024 | $2,368 -0.2% | $22,000 |
| 2023 | $2,372 +38% | $22,000 +38.1% |
| 2022 | $1,720 -0.2% | $15,930 |
| 2021 | $1,723 +4.1% | $15,930 -29.3% |
| 2020 | $1,655 | $22,530 +66.2% |
| 2019 | -- | $13,560 |
| 2018 | $1,310 | $13,560 |
| 2017 | $1,310 +8.4% | -- |
| 2016 | $1,208 | -- |
| 2015 | $1,208 -22.6% | -- |
| 2014 | $1,562 | -- |
| 2013 | $1,562 | -- |
| 2011 | -- | -- |
| 2009 | -- | -- |
| 2007 | -- | -- |
| 2006 | -- | -- |
| 2004 | -- | $12,920 |
Find assessor info on the county website
Neighborhood: 29803
Nearby homes
- $525,0004 bd3 ba2.4k sqft1090 Earlmont Dr, Aiken, SC 29803Sold

- $657,3003 bd4 ba3.5k sqft1126 Earlmont Dr, Aiken, SC 29803Off Market
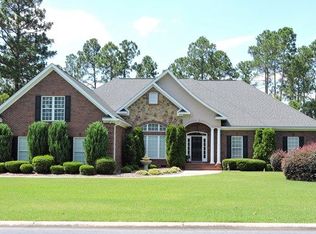
- $770,9003 bd4 ba3.6k sqft1115 Earlmont Dr, Aiken, SC 29803Off Market
- $682,200-- bd3 ba3.8k sqft1133 Earlmont Dr, Aiken, SC 29803Off Market
- $688,0004 bd3 ba3.5k sqft1140 Earlmont Dr, Aiken, SC 29803Off Market
- $460,500-- bd2 ba2k sqft1080 Earlmont Dr, Aiken, SC 29803Off Market
- $489,1003 bd2 ba2.6k sqft1093 Earlmont Dr, Aiken, SC 29803Off Market
- $567,7003 bd3 ba2.5k sqft1105 Earlmont Dr, Aiken, SC 29803Off Market
Nearby schools
GreatSchools rating
- 5/10Greendale Elementary SchoolGrades: PK-5Distance: 3.3 mi
- 4/10New Ellenton Middle SchoolGrades: 6-8Distance: 4 mi
- 3/10Silver Bluff High SchoolGrades: 9-12Distance: 7.4 mi
Schools provided by the listing agent
- Elementary: Greendale
- Middle: New Ellenton
- High: Silver Bluff
Source: Aiken MLS. This data may not be complete. We recommend contacting the local school district to confirm school assignments for this home.


Get pre-qualified for a loan
At Zillow Home Loans, we can pre-qualify you in as little as 5 minutes with no impact to your credit score.An equal housing lender. NMLS #10287.
Sell for more on Zillow
Get a Zillow Showcase℠ listing at no additional cost and you could sell for .
$732,600
2% more
+$14,652
With Zillow Showcase(estimated)
$747,252
- South Carolina
- Aiken County
- Aiken
- 29803
- 1112 Earlmont Dr
Nearby cities
Nearby zip codes
Other Aiken Topics
