Conveniently nestled on a sprawling .31 acre level corner lot just moments to historic downtown Winslow, Seattle ferries & prized Bainbridge Island schools, this turnkey zen-inspired mid-century rambler is an aesthetic fusion of modern minimalistic design with a touch of industrial flair on an ornamental, tree-lined outdoor living oasis. A fully fenced-in fortress, the gated driveway opens to a peaceful bonsai garden with extended paver patio, custom benches & french door foyer. The spacious light-filled living room with oversized picture window, stunning tiled gas fireplace, recessed fixtures & newly refinished solid-oak hardwoods opens to bold granite kitchen with peninsula bar, waterfall edging, soaring glass tile backsplash, stainless steel cabinets, glass slider & custom caster table that extends the counter space. Tile floors & reclaimed wood doors open to showcase den with sliding glass wall, laundry nook & 1/2 bath with vessel sink, wall mount faucet & epoxy-filled wood slab counter. Easy living 1,272sf layout with fresh paint, white millwork, ductless A/C & upgraded hall bath with floating vanity. Hardwoods flow into guest bedrooms & primary suite with slider to sweeping deck & secluded hot tub. Glass paneled covered lanai (converted carport) with commercial gym matting. Massive backyard with furnished gas fire pit, organic garden beds, shop, storage shed, side road access & DADU upside potential!
Sold
Listed by: Upgrade Realty • Nick Southard
Bought with: Bainbridge Homes Real Estate
$885,000
1090 Grow Avenue NW, Bainbridge Island, WA 98110
3beds
1,272sqft
Single Family Residence
Built in 1968
0.31 Acres Lot
$890,200 Zestimate®
$696/sqft
$3,138 Estimated rent
Home value
$890,200
$828,000 - $961,000
$3,138/mo
Zestimate® history
Owner options
List your home for rent
$3,138/mo
Rent Zestimate®
Find your next renter with Zillow Rental Manager. Plus, with online applications, you can quickly screen prospective tenants – for free.
$3,138/mo
Rent Zestimate®
Refinance and save
$5,326/mo
Est. payment
Refinancing to a lower rate could help reduce your monthly payments and save thousands over the life of the loan.
$5,326/mo
Est. payment
Explore your selling options
Work with a Zillow partner agent
Leverage their expertise and Zillow's premium Showcase listings to get your home seen by more buyers.
Get startedList with your own agent
Get your home in front of millions of buyers by listing it on Zillow.
Learn how to do itSell it yourself
Take full control of how buyers see your home on Zillow by listing For Sale by Owner (FSBO).
List your homeWhat's special
Extended paver patioStunning tiled gas fireplaceMassive backyardWaterfall edgingLaundry nookPeaceful bonsai gardenSide road access
Zillow last checked:
Listing updated:
Listed by:
Nick Southard,
Upgrade Realty
Bought with:
Erin Dekker, 25006915
Bainbridge Homes Real Estate
Source: NWMLS as distributed by MLS GRID,MLS#: 2495290
Facts & features
Interior
Bedrooms & bathrooms
- Bedrooms: 3
- Bathrooms: 2
- Full bathrooms: 1
- 1/2 bathrooms: 1
- Main level bathrooms: 2
- Main level bedrooms: 3
Primary bedroom
- Level: Main
Bedroom
- Level: Main
Bedroom
- Level: Main
Bathroom full
- Level: Main
Other
- Level: Main
Entry hall
- Level: Main
Kitchen with eating space
- Level: Main
Living room
- Level: Main
Utility room
- Level: Main
Heating
- Fireplace, Ductless, Forced Air, Electric
Cooling
- Ductless
Appliances
- Included: Dishwasher, Disposal, Dryer, Microwave, Refrigerator, Stove(s)/Range(s), Washer, Dishwasher(s), Dryer(s), Garbage Disposal, Microwave(s), Refrigerator(s), Washer(s), Water Heater: Electric, Water Heater Location: Closet
Features
- Flooring: Ceramic Tile, Hardwood
- Windows: Dbl Pane/Storm Window
- Basement: None
- Number of fireplaces: 1
- Fireplace features: Gas, Main Level: 1, Fireplace
Interior area
- Total interior livable area: 1,272 sqft
Property
Parking
- Total spaces: 6
- Parking features: Attached Carport
- Carport spaces: 1
- Uncovered spaces: 5
Features
- Levels: One
- Stories: 1
- Entry location: Main
- Patio & porch: Dbl Pane/Storm Window, Fireplace, Water Heater, Wine/Beverage Refrigerator
- Has spa: Yes
Lot
- Size: 0.31 Acres
- Features: Corner Lot, Paved, Cable TV, Deck, Fenced-Partially, High Speed Internet, Hot Tub/Spa, Outbuildings, Outdoor Fireplace, Patio, Propane, Shop
- Topography: Level
- Residential vegetation: Garden Space
Details
- Parcel number: 41020000060003
- Special conditions: Standard
Construction
Type & style
- Home type: SingleFamily
- Architectural style: Mid-Century Modern,1 Story
- Property subtype: Single Family Residence
Materials
- Wood Siding
- Foundation: Poured Concrete
- Roof: Composition
Condition
- Very Good
- Year built: 1968
Utilities & green energy
- Electric: Company: Puget Sound Energy
- Sewer: Sewer Connected, Company: City of Bainbridge
- Water: Public, Company: City of Bainbridge
- Utilities for property: Xfinity, Xfinity
Community & HOA
Community
- Subdivision: Winslow
Location
- Region: Bainbridge Island
Financial & listing details
- Price per square foot: $696/sqft
- Tax assessed value: $722,900
- Annual tax amount: $5,940
- Date on market: 5/19/2026
- Cumulative days on market: 64 days
- Listing terms: Conventional,FHA,VA Loan
- Inclusions: Dishwasher(s), Dryer(s), Garbage Disposal, Microwave(s), Refrigerator(s), Stove(s)/Range(s), Washer(s)
Price history
| Date | Event | Price |
|---|---|---|
| 4/22/2026 | Sold | $885,000$696/sqft |
Source:  NWMLS as distributed by MLS GRID #2495290 Report a problem NWMLS as distributed by MLS GRID #2495290 Report a problem | ||
| 3/23/2026 | Pending sale | $885,000$696/sqft |
Source: NWMLS as distributed by MLS GRID #2495290 Report a problem | ||
| 3/20/2026 | Listed for sale | $885,000+240%$696/sqft |
Source: NWMLS as distributed by MLS GRID #2495290 Report a problem | ||
| 4/5/2012 | Sold | $260,280+86.6%$205/sqft |
Source: Public Record Report a problem | ||
| 7/10/1995 | Sold | $139,500$110/sqft |
Source: Public Record Report a problem | ||
Public tax history
| Year | Property taxes | Tax assessment |
|---|---|---|
| 2025 | $5,795 +1.8% | $722,900 |
| 2024 | $5,694 +4.7% | $722,900 |
| 2023 | $5,440 -4.4% | $722,900 |
| 2022 | $5,690 +0.8% | $722,900 +18.4% |
| 2021 | $5,646 +1.9% | $610,520 +6.9% |
| 2020 | $5,543 +13.9% | $571,250 +13.1% |
| 2019 | $4,868 -1.2% | $504,930 +29.7% |
| 2018 | $4,926 | $389,360 |
| 2017 | $4,926 +21.8% | $389,360 +15.8% |
| 2016 | $4,044 +9.8% | $336,300 +14.6% |
| 2015 | $3,684 | $293,330 +7.5% |
| 2014 | $3,684 +14% | $272,850 +6.7% |
| 2013 | $3,231 +161432% | $255,620 -1.9% |
| 2012 | $2 -99.9% | $260,700 |
| 2011 | $2,781 -6.5% | $260,700 -11.9% |
| 2010 | $2,975 +4.8% | $296,010 -8.1% |
| 2009 | $2,840 +9.8% | $322,220 +8% |
| 2008 | $2,587 +4.2% | $298,240 +14.7% |
| 2007 | $2,482 +15.9% | $260,130 +37.2% |
| 2005 | $2,141 | $189,610 +7.8% |
| 2002 | -- | $175,820 -1.8% |
| 2001 | $2,177 +4.7% | $179,060 +23.1% |
| 2000 | $2,079 | $145,480 |
Find assessor info on the county website
Neighborhood: 98110
Nearby homes
- $898,0003 bd3 ba1.9k sqft1116 Grow Ave NE, Bainbridge Island, WA 98110Sold

- $688,5002 bd4 ba1.6k sqft145 Sadie NW #4, Bainbridge Island, WA 98110Off Market
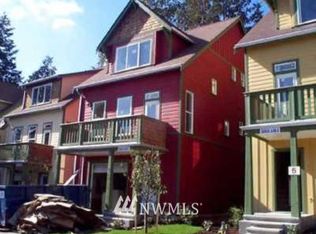
- $658,9003 bd4 ba1.6k sqft141 Sadie NW #3, Bainbridge Island, WA 98110Off Market

- $862,5003 bd2 ba1.3k sqft466 Ihland Way NW, Bainbridge Island, WA 98110Sold

- $1,250,0004 bd3 ba2.5k sqft932 Nakata Ave NW, Bainbridge Island, WA 98110Sold
- $1,150,0002 bd2 ba1.5k sqft1178 Lovell Ave NW, Bainbridge Island, WA 98110Sold
- $875,0003 bd2 ba1.5k sqft1186 Nakata Pl NW, Bainbridge Island, WA 98110Sold
- $1,880,0004 bd5 ba3.2k sqft139 Duane Ln NW, Bainbridge Island, WA 98110Sold
Nearby schools
GreatSchools rating
- 9/10Ordway Elementary SchoolGrades: K-4Distance: 0.4 mi
- 9/10Woodward Middle SchoolGrades: 7-8Distance: 1 mi
- 10/10Bainbridge High SchoolGrades: 9-12Distance: 0.2 mi
Schools provided by the listing agent
- Elementary: Ordway Elem
- Middle: Woodward Mid
- High: Bainbridge Isl
Source: NWMLS as distributed by MLS GRID. This data may not be complete. We recommend contacting the local school district to confirm school assignments for this home.
Get a cash offer in 3 minutes
Find out how much your home could sell for in as little as 3 minutes with a no-obligation cash offer.
Estimated market value
$890,200
Get a cash offer in 3 minutes
Find out how much your home could sell for in as little as 3 minutes with a no-obligation cash offer.
Estimated market value
$890,200
- Washington
- Kitsap County
- Bainbridge Island
- 98110
- 1090 Grow Avenue NW
Nearby cities
Nearby neighborhoods
Nearby zip codes
Other Bainbridge Island Topics
- Apartments for Rent in 98110
- Houses for Sale in 98110
- Houses for Rent in 98110
- 98110 Real Estate
- Bainbridge Island Condos
- Houses for Sale in Bainbridge Island
- Newest Listings in Bainbridge Island
- Bainbridge Island Home Values
- Bainbridge Island Real Estate Agents
- Bainbridge Island Refinance
- Bainbridge Island Mortgage Rates
