Five years young and in absolute mint condition, this original-owner home is tucked privately at the end of a peaceful cul-de-sac in the heart of Winslow, within easy reach of all in-town amenities. Offering refined finishes and thoughtful design throughout, a welcoming entry sets the tone & opens to a light-filled great room designed for both everyday comfort and elevated entertaining. The opulent chef’s kitchen features a premium Miele appliance package, striking finishes, & an expansive eat-in stone island. The adjacent covered patio w/ outdoor gas fireplace and optional all-season enclosure, extends entertaining and outdoor living year-round! Incredible floorplan features 2 primary suites; one on the main + another upstairs, for multigenerational living or extended stay guests. The luxurious main-floor primary is a true retreat w/a spa-inspired bath, walk-in closet, and patio access while a junior en-suite bedroom on the main provides versatility. Upstairs are 2 additional en-suite bedrooms, a spacious bonus room, dedicated utility space + abundant storage. Every bedroom in the home enjoys its own private bath; a rare + coveted feature! Outside, the fully fenced + professionally landscaped backyard basks in sunny southern exposure with sprinkler system for easy maintenance. Modern conveniences abound including whole-house custom Hunter Douglas remote-controlled blinds, KPUD fiber internet, and PUD sewer and water. NO HOA. An A+ home and A+ in-town lifestyle!
Sold
Listed by: The Agency Bainbridge Island • Mark Middleton
Bought with: The Agency Bainbridge Island
$1,880,000
139 Duane Lane NW, Bainbridge Island, WA 98110
4beds
3,223sqft
Single Family Residence
Built in 2020
0.29 Acres Lot
$1,898,300 Zestimate®
$583/sqft
$6,580 Estimated rent
Home value
$1,898,300
$1.75M - $2.05M
$6,580/mo
Zestimate® history
Owner options
List your home for rent
$6,580/mo
Rent Zestimate®
Find your next renter with Zillow Rental Manager. Plus, with online applications, you can quickly screen prospective tenants – for free.
$6,580/mo
Rent Zestimate®
Refinance and save
$11,355/mo
Est. payment
Refinancing to a lower rate could help reduce your monthly payments and save thousands over the life of the loan.
$11,355/mo
Est. payment
Explore your selling options
Work with a Zillow partner agent
Leverage their expertise and Zillow's premium Showcase listings to get your home seen by more buyers.
Get startedList with your own agent
Get your home in front of millions of buyers by listing it on Zillow.
Learn how to do itSell it yourself
Take full control of how buyers see your home on Zillow by listing For Sale by Owner (FSBO).
List your homeWhat's special
Professionally landscaped backyardSpacious bonus roomWalk-in closetExpansive eat-in stone islandSpa-inspired bathStriking finishesLight-filled great room
Zillow last checked:
Listing updated:
Listed by:
Mark Middleton,
The Agency Bainbridge Island
Bought with:
Sebastian Bourgault, 24030979
The Agency Bainbridge Island
Source: NWMLS as distributed by MLS GRID,MLS#: 2480019
Facts & features
Interior
Bedrooms & bathrooms
- Bedrooms: 4
- Bathrooms: 5
- Full bathrooms: 3
- 3/4 bathrooms: 1
- 1/2 bathrooms: 1
- Main level bathrooms: 3
- Main level bedrooms: 2
Primary bedroom
- Level: Main
Bathroom full
- Level: Second
Bathroom full
- Level: Second
Bathroom full
- Level: Main
Other
- Level: Main
Dining room
- Level: Main
Entry hall
- Level: Main
Family room
- Level: Second
Kitchen with eating space
- Level: Main
Living room
- Level: Main
Utility room
- Level: Second
Heating
- Fireplace, 90%+ High Efficiency, Forced Air, Heat Pump, Radiant, Electric, Propane
Cooling
- Forced Air, Heat Pump
Appliances
- Included: Dishwasher, Disposal, Double Oven, Dryer, Microwave, Refrigerator, Stove(s)/Range(s), Washer, Dishwasher(s), Dryer(s), Garbage Disposal, Microwave(s), Refrigerator(s), Washer(s), Water Heater: Tankless - Instant, Water Heater Location: Garage
Features
- Bath Off Primary, Central Vacuum, Ceiling Fan(s), Dining Room, High Tech Cabling, Pantry
- Flooring: Ceramic Tile, Engineered Hardwood, Vinyl Plank, Carpet
- Windows: Dbl Pane/Storm Window
- Basement: None
- Number of fireplaces: 1
- Fireplace features: Gas, Main Level: 1, Fireplace
Interior area
- Total structure area: 3,223
- Total interior livable area: 3,223 sqft
Property
Parking
- Total spaces: 2
- Parking features: Attached Garage
- Has attached garage: Yes
- Covered spaces: 2
Features
- Levels: Two
- Stories: 2
- Entry location: Main
- Patio & porch: Second Primary Bedroom, Bath Off Primary, Built-In Vacuum, Ceiling Fan(s), Dbl Pane/Storm Window, Dining Room, Fireplace, High Tech Cabling, Pantry, SMART Wired, Vaulted Ceiling(s), Walk-In Closet(s), Water Heater, Wine/Beverage Refrigerator
- Has view: Yes
- View description: Territorial
Lot
- Size: 0.29 Acres
- Features: Cul-De-Sac, Paved, Sidewalk, Cable TV, Fenced-Fully, Fenced-Partially, High Speed Internet, Outdoor Fireplace, Patio, Propane, Sprinkler System
- Topography: Level
- Residential vegetation: Garden Space
Details
- Parcel number: 56570000080007
- Zoning description: Jurisdiction: City
- Special conditions: Standard
- Other equipment: Leased Equipment: Propane Tank
Construction
Type & style
- Home type: SingleFamily
- Architectural style: 2 Story
- Property subtype: Single Family Residence
Materials
- Cement Planked, Wood Siding, Cement Plank
- Foundation: Poured Concrete
- Roof: Composition
Condition
- Very Good
- Year built: 2020
Utilities & green energy
- Electric: Company: PSE
- Sewer: Sewer Connected, Company: COBI
- Water: Public, Company: COBI
- Utilities for property: Kpud - Fiber
Community & HOA
Community
- Subdivision: Winslow
Location
- Region: Bainbridge Island
Financial & listing details
- Price per square foot: $583/sqft
- Annual tax amount: $13,248
- Date on market: 4/12/2026
- Cumulative days on market: 101 days
- Listing terms: Conventional
- Inclusions: Dishwasher(s), Double Oven, Dryer(s), Garbage Disposal, Leased Equipment, Microwave(s), Refrigerator(s), Stove(s)/Range(s), Washer(s)
Price history
| Date | Event | Price |
|---|---|---|
| 3/19/2026 | Sold | $1,880,000-0.8%$583/sqft |
Source:  NWMLS as distributed by MLS GRID #2480019 Report a problem NWMLS as distributed by MLS GRID #2480019 Report a problem | ||
| 2/21/2026 | Pending sale | $1,895,000$588/sqft |
Source: NWMLS as distributed by MLS GRID #2480019 Report a problem | ||
| 2/14/2026 | Listed for sale | $1,895,000+14.8%$588/sqft |
Source: NWMLS as distributed by MLS GRID #2480019 Report a problem | ||
| 3/18/2021 | Sold | $1,650,000$512/sqft |
Source: NWMLS as distributed by MLS GRID #1682002 Report a problem | ||
| 2/20/2021 | Pending sale | $1,650,000$512/sqft |
Source: NWMLS as distributed by MLS GRID #1682002 Report a problem | ||
| 11/4/2020 | Listed for sale | $1,650,000$512/sqft |
Source: Engel & Voelkers Mercer Island #1682002 Report a problem | ||
Public tax history
Tax history is unavailable.
Neighborhood: 98110
Nearby homes
- $1,900,0004 bd5 ba3.4k sqft133 Duane Ln NW, Bainbridge Island, WA 98110Sold

- $1,250,0004 bd3 ba2.5k sqft932 Nakata Ave NW, Bainbridge Island, WA 98110Sold
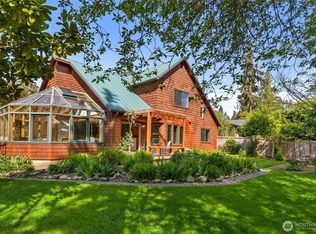
- $1,048,0003 bd3 ba1.7k sqft138 Wallace Way NW, Bainbridge Island, WA 98110Sold

- $1,025,0003 bd3 ba2k sqft174 Whispering Ln NW #12, Bainbridge Island, WA 98110Sold
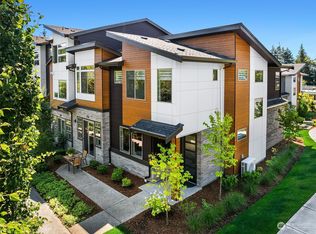
- $1,020,0003 bd4 ba2k sqft168 Whispering Ln NW, Bainbridge Island, WA 98110For Sale
- $950,0003 bd4 ba2k sqft162 Whispering Ln NW, Bainbridge Island, WA 98110Sold
- $1,020,0003 bd4 ba2k sqft156 Whispering Ln NW #15, Bainbridge Island, WA 98110Sold
- $519,5002 bd3 ba1.2k sqft1041 Madison Ave N, Bainbridge Island, WA 98110Sold
Nearby schools
GreatSchools rating
- 9/10Ordway Elementary SchoolGrades: K-4Distance: 0.5 mi
- 9/10Woodward Middle SchoolGrades: 7-8Distance: 1 mi
- 10/10Bainbridge High SchoolGrades: 9-12Distance: 0.3 mi
Schools provided by the listing agent
- Elementary: Ordway Elem
- Middle: Woodward Mid
- High: Bainbridge Isl
Source: NWMLS as distributed by MLS GRID. This data may not be complete. We recommend contacting the local school district to confirm school assignments for this home.
Get a cash offer in 3 minutes
Find out how much your home could sell for in as little as 3 minutes with a no-obligation cash offer.
Estimated market value
$1,898,300
Get a cash offer in 3 minutes
Find out how much your home could sell for in as little as 3 minutes with a no-obligation cash offer.
Estimated market value
$1,898,300
- Washington
- Kitsap County
- Bainbridge Island
- 98110
- 139 Duane Lane NW
Nearby cities
Nearby neighborhoods
Nearby zip codes
Other Bainbridge Island Topics
- Apartments for Rent in 98110
- Houses for Sale in 98110
- Houses for Rent in 98110
- 98110 Real Estate
- Bainbridge Island Condos
- Houses for Sale in Bainbridge Island
- Newest Listings in Bainbridge Island
- Bainbridge Island Home Values
- Bainbridge Island Real Estate Agents
- Bainbridge Island Refinance
- Bainbridge Island Mortgage Rates
