Back on the market through no fault of the seller!! Look no further! This move-in-ready, low-maintenance, resort-style condo is located in one of the area's most desirable locations! This 3 bedroom 2 bathroom home has COVERED PARKING, a NEWER ROOF/GUTTERS and is fully updated and conveniently located to highway 55/255/270. Amenities include a sparkling pool, tennis courts and beautifully maintained grounds - all just steps from your door. Ideally located near shopping, dining, parks and everyday conveniences- all while offering a peaceful residential feel. Relax on the covered front porch or entertain in the back yard with the bricked paved patio and privacy fence. Inside, on the main floor, you will find a vaulted ceiling in the living room, a bedroom, full bathroom, laundry, dining room and updated kitchen - appliances can stay! Take the stairway to the second floor to find 2 additional bedrooms, another full bathroom and lots of storage in all of the closets! Additional perks: thermal windows, recessed lighting, freshly painted, and newly cleaned! Condo fees include landscaping, sewer, water and trash. Hurry fast and be the next person to enjoy a rare opportunity to own one of the most updated and refined condos in the community. Few units offer this level of finish, condition and amenities. This home offers the perfect blend of comfort, style, convenience and a lifestyle that is difficult to match!
Pending
Listed by: ReeceNichols Real Estate • Christina R Raney • Contact: 573-631-7674
Price cut: $5.1K (7/2)
$189,900
1090 Humber Cir, Saint Louis, MO 63129
3beds
1,260sqft
Condominium
Built in 1973
-- sqft lot
$-- Zestimate®
$151/sqft
$440/mo HOA
What's special
Sparkling poolBeautifully maintained groundsPrivacy fenceCovered parkingBricked paved patioCovered front porchTennis courts
- 34 days |
- 1,104 |
- 40 |
Zillow last checked:
Listing updated:
Listed by:
Christina R Raney 573-631-7674,
ReeceNichols Real Estate
Source: MARIS,MLS#: 26033497 Originating MLS: Southern Gateway Association of REALTORS
Originating MLS: Southern Gateway Association of REALTORSFacts & features
Interior
Bedrooms & bathrooms
- Bedrooms: 3
- Bathrooms: 2
- Full bathrooms: 2
- Main level bathrooms: 1
- Main level bedrooms: 1
Heating
- Forced Air, Natural Gas
Cooling
- Central Air, Electric
Appliances
- Included: Dishwasher, Electric Oven, Refrigerator
Features
- Basement: None
- Has fireplace: No
Interior area
- Total structure area: 1,260
- Total interior livable area: 1,260 sqft
- Finished area above ground: 1,260
Property
Parking
- Total spaces: 1
- Parking features: Carport
- Carport spaces: 1
Features
- Levels: One and One Half
- Pool features: In Ground
Lot
- Size: 4,051 Square Feet
- Features: Adjoins Common Ground
Details
- Parcel number: 29J121523
- Special conditions: Standard
Construction
Type & style
- Home type: Condo
- Architectural style: Traditional
- Property subtype: Condominium
Materials
- Brick Veneer
- Roof: Architectural Shingle
Condition
- Year built: 1973
Utilities & green energy
- Electric: 220 Volts, Ameren
- Sewer: Public Sewer
- Water: Public
- Utilities for property: Electricity Connected, Sewer Connected, Water Connected
Community & HOA
Community
- Features: Pool, Tennis Court(s)
- Subdivision: Heatherbrook Condo Sec 1 Rev
HOA
- Has HOA: Yes
- Amenities included: Common Ground, Parking, Pool, Tennis Court(s)
- Services included: Common Area Maintenance, Pool Maintenance, Sewer, Trash
- HOA fee: $440 monthly
- HOA name: Wood Lake Condominiums
Location
- Region: Saint Louis
Financial & listing details
- Price per square foot: $151/sqft
- Tax assessed value: $155,400
- Annual tax amount: $1,858
- Date on market: 5/28/2026
- Cumulative days on market: 35 days
- Listing terms: Cash,Conventional,FHA,VA Loan
- Ownership: Private
- Electric utility on property: Yes
Estimated market value
Not available
Estimated sales range
Not available
Not available
Price history
| Date | Event | Price |
|---|---|---|
| 7/3/2026 | Pending sale | $189,900$151/sqft |
Source:  MARIS #26033497 Report a problem MARIS #26033497 Report a problem | ||
| 7/2/2026 | Price change | $189,900-2.6%$151/sqft |
Source: MARIS #26033497 Report a problem | ||
| 6/17/2026 | Listed for sale | $195,000$155/sqft |
Source: MARIS #26033497 Report a problem | ||
| 5/31/2026 | Pending sale | $195,000$155/sqft |
Source: MARIS #26033497 Report a problem | ||
| 5/28/2026 | Listed for sale | $195,000+2.7%$155/sqft |
Source: MARIS #26033497 Report a problem | ||
| 2/21/2025 | Sold | -- |
Source: MARIS #25000076 Report a problem | ||
| 1/5/2025 | Pending sale | $189,900$151/sqft |
Source: MARIS #25000076 Report a problem | ||
| 1/2/2025 | Listed for sale | $189,900$151/sqft |
Source: MARIS #25000076 Report a problem | ||
| 3/5/2021 | Sold | -- |
Source: Public Record Report a problem | ||
Public tax history
| Year | Property taxes | Tax assessment |
|---|---|---|
| 2025 | $1,858 +0.4% | $29,520 +8% |
| 2024 | $1,851 +1.3% | $27,340 |
| 2023 | $1,828 +28.5% | $27,340 +28.4% |
| 2022 | $1,422 +3.3% | $21,290 |
| 2021 | $1,376 -0.2% | $21,290 +4.9% |
| 2020 | $1,379 +6.6% | $20,290 |
| 2019 | $1,294 | $20,290 +17.8% |
| 2018 | $1,294 | $17,220 |
| 2017 | $1,294 +0.1% | $17,220 +14.7% |
| 2016 | $1,292 +9.8% | $15,010 |
| 2015 | $1,176 | $15,010 -6.8% |
| 2014 | $1,176 +3.1% | $16,100 |
| 2013 | $1,141 | $16,100 -8.9% |
| 2012 | -- | $17,670 |
| 2011 | -- | $17,670 -8.8% |
| 2010 | $1,249 +4.2% | $19,370 |
| 2009 | $1,198 -14.4% | $19,370 -19% |
| 2008 | $1,400 +4.2% | $23,910 |
| 2007 | $1,344 | $23,910 +14.1% |
| 2006 | $1,344 -3% | $20,950 |
| 2005 | $1,385 | $20,950 +39.1% |
| 2003 | -- | $15,060 +8% |
| 2002 | $1,005 +21.7% | $13,950 |
| 2001 | $825 | $13,950 |
Find assessor info on the county website
Monthly payment
Est. payment
Payment breakdown
Explore the cost of this home by adjusting the details. Changes won't be saved.Climate risks
Neighborhood: 63129
Nearby schools
GreatSchools rating
- 7/10Blades Elementary SchoolGrades: K-5Distance: 1.1 mi
- 7/10Bernard Middle SchoolGrades: 6-8Distance: 0.2 mi
- 9/10Oakville Sr. High SchoolGrades: 9-12Distance: 1.8 mi
Schools provided by the listing agent
- Elementary: Blades Elem.
- Middle: Bernard Middle
- High: Oakville Sr. High
Source: MARIS. This data may not be complete. We recommend contacting the local school district to confirm school assignments for this home.
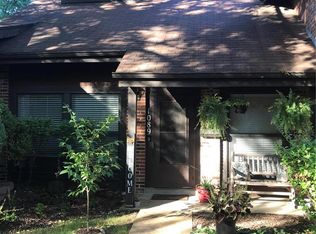
- $151,4002 bd2 ba904 sqft1089 Humber Cir, Saint Louis, MO 63129Off Market
- $150,8002 bd2 ba1.2k sqft4367 Humber Cir, Saint Louis, MO 63129Off Market

- $--2 bd2 ba1k sqft4392 Chateau De Ville Dr APT F, Saint Louis, MO 63129Sold

- $171,1003 bd2 ba1.2k sqft4361 Humber Cir, Saint Louis, MO 63129Off Market
- $--1 bd1 ba768 sqft4392 Chateau De Ville Dr APT A, Saint Louis, MO 63129Sold
- $118,4002 bd2 ba1k sqft4392 Chateau De Ville Dr APT B, Saint Louis, MO 63129Off Market
- $--3 bd2 ba1.2k sqft4392 Chateau De Ville Dr APT C, Saint Louis, MO 63129Sold
- $--2 bd1 ba943 sqft4392 Chateau De Ville Dr APT D, Saint Louis, MO 63129Sold
A local agent can set up tours, give advice and negotiate with sellers.
A local lender can help you make sure your offer is ready when you are.
Similar homes
- $189,9003 bd2 ba1.7k sqft10158 Sakura Dr, Saint Louis, MO 63128For Sale

 MLS ID #26043812, Cathy M Hall, Platinum Realty of St. Louis. MARIS
 - $232,0003 bd2 ba1.4k sqft4422 Pegasus Dr, Saint Louis, MO 63129For Sale
 MLS ID #26042295, Nathan Pfitzer, Keller Williams Realty St. Louis. MARIS
 - $162,5002 bd2 ba868 sqft4539 Little Rock Rd APT G, Saint Louis, MO 63128For Sale
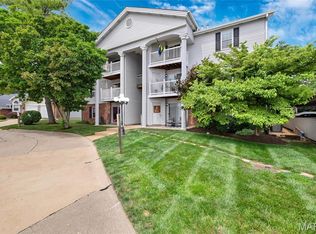 MLS ID #26014482, Timothy P Burgess, Worth Clark Realty. MARIS
 - $209,9902 bd2 ba1k sqft7965 Royal Arms Ct, Saint Louis, MO 63123For Sale
 MLS ID #26030386, Haso Muhamedbegovic, Keller Williams Chesterfield. MARIS
 - $184,9003 bd1 ba1.7k sqft928 Wachtel Ave, Saint Louis, MO 63125For SaleMLS ID #26035989, Tommy Espenschied, ReeceNichols Real Estate. MARIS
- $175,0003 bd2 ba1.1k sqft210 Horn Ave, Saint Louis, MO 63125For SaleMLS ID #26037870, Marinka Nekic, Keller Williams Realty St. Louis. MARIS
- $195,0003 bd2 ba1.3k sqft1315 Prospect Village Ln APT C, Ballwin, MO 63021For SaleMLS ID #26038305, Justin M Taylor, The Agency. MARIS
- $199,0003 bd1 ba1.1k sqft1527 Swallow Dr, Saint Louis, MO 63144For SaleMLS ID #26028645, Kim Z Heligman, ReeceNichols Real Estate. MARIS
- $165,0002 bd2 ba928 sqft10587 Carroll Wood Way, Saint Louis, MO 63128For SaleMLS ID #25075988, Cheryl R Carosone, Campbell House & Home. MARIS
- $264,9003 bd2 ba988 sqft3909 Southern Aire Dr, Saint Louis, MO 63125For SaleMLS ID #26042905, Jim Potterfield, RE/MAX Results. MARIS
- $189,9003 bd1 ba924 sqft419 Little Broadway St, Saint Louis, MO 63125New ConstructionMLS ID #26027873, Luan Meredith, Realty and Associates. MARIS
- $255,0004 bd1 ba1.1k sqft3026 Nettie Dr, Saint Louis, MO 63129For SaleMLS ID #26025301, Rachel R Winckowski, RedKey Realty Leaders. MARIS
- $185,0003 bd2 ba1.1k sqft940 Maple Pl, Saint Louis, MO 63112For SaleMLS ID #26036818, Toni S Roberts, Berkshire Hathaway HomeServices Select Properties. MARIS
- $174,5002 bd1 ba1.1k sqft914 Dammert Ave, Saint Louis, MO 63125For SaleMLS ID #26043266, Kim Z Heligman, ReeceNichols Real Estate. MARIS
- $194,9003 bd2 ba1k sqft1238 Fairview Ave, Saint Louis, MO 63130For SaleMLS ID #26042278, Jennifer L Sisson, Nettwork Global. MARIS
- $184,9002 bd2 ba947 sqft1117 Arbor Creek Dr APT 3C, Saint Louis, MO 63122For SaleMLS ID #26011232, Timothy P Burgess, Worth Clark Realty. MARIS
- $275,0003 bd1 ba1.2k sqft8706 Valcour Ave, Saint Louis, MO 63123For SaleMLS ID #26038668, Jim Manning, Three Doors LLC. MARIS
- $194,9003 bd1 ba925 sqft11209 Saint Shawn Ln, Saint Ann, MO 63074For SaleMLS ID #26046120, Lori Hays, Fathom Realty-St. Louis. MARIS
- $179,0002 bd1 ba941 sqft9026 Cardinal Ter, Saint Louis, MO 63144For SaleMLS ID #26037445, Jay M Vandenburgh, Keller Williams Realty St. Louis. MARIS
- $189,0002 bd1 ba920 sqft7342 Vermont Ave, Saint Louis, MO 63111For SaleMLS ID #26039772, Usnija Turkovic, Worth Clark Realty. MARIS
