Skip main navigation
Closed
  • Listed by: Hughes Group LLC • Sara A Nix • 314-625-4897
    Bought with: Hughes Group LLC
    Price Unknown

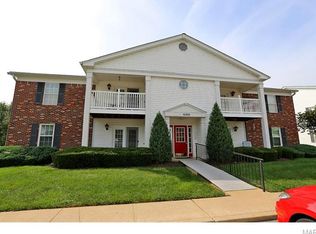
    4392 Chateau De Ville Dr APT F, Saint Louis, MO 63129

    2beds
    1,025sqft
    Condominium, Apartment
    Built in 1967
    -- sqft lot
    $135,000 Zestimate®
    $--/sqft
    $1,529 Estimated rent

    Home value

    $135,000

    $126,000 - $144,000

    $1,529/mo

    Zestimate® history
    Loading
    Loading...

    Owner options

    List your home for rent

    $1,529/mo

    Rent Zestimate®

    Find your next renter with Zillow Rental Manager. Plus, with online applications, you can quickly screen prospective tenants – for free.

    Learn more

    $1,529/mo

    Rent Zestimate®

    Refinance and save

    $281/mo

    Est. payment

    Refinancing to a lower rate could help reduce your monthly payments and save thousands over the life of the loan.

    See today's rates

    $281/mo

    Est. payment

    Explore your selling options

    Work with a Zillow partner agent

    Leverage their expertise and Zillow's premium Showcase listings to get your home seen by more buyers.

    Get started

    List with your own agent

    Get your home in front of millions of buyers by listing it on Zillow.

    Learn how to do it

    Sell it yourself

    Take full control of how buyers see your home on Zillow by listing For Sale by Owner (FSBO).

    List your home

    What's special

    Landscaped groundsLaundry roomFully equipped kitchenHardwood-style flooringCrisp white cabinetryMarble-look counters
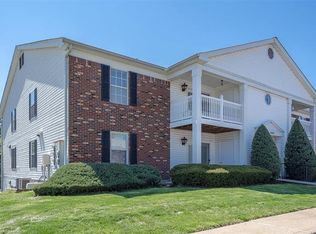
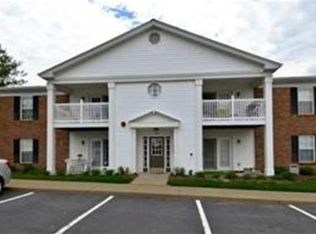
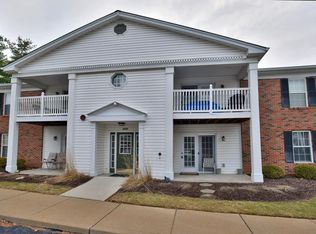
    Move-in ready 2BR/2BA condo in the Oakville school district — with one of the lowest all-in monthly costs you'll find south of the city. The $281 HOA covers water, sewer, trash, exterior maintenance, grounds, pool, and clubhouse access, so your true cost of ownership stays remarkably low. Inside, the 1,025 sq ft layout lives larger than the number suggests. Hardwood-style flooring flows through an open living and dining space, leading to a fully equipped kitchen with crisp white cabinetry, marble-look counters, and a butler's pantry nook for extra prep and storage. Both bedrooms are generously sized with ample closets, and the unit features two full bathrooms — a rare find at this price. Step onto your private balcony for quiet views of the landscaped grounds. The laundry room and your dedicated storage unit sit just steps from the front door. Second-floor position means no foot traffic overhead and better natural light. Zoned for Bernard Middle (0.2 mi) and 9/10-rated Oakville Senior High. Minutes to I-255, shopping, and dining. FHA and conventional welcome.

    Zillow last checked:

    Listing updated:

    Listed by:

    Sara A Nix 314-625-4897,

    Hughes Group LLC,

    Connor Nix 314-681-5875,

    Hughes Group LLC

    Bought with:

    Sara A Nix, 2024009765

    Hughes Group LLC

    Source: MARIS,MLS#: 26020333MLS LogoOriginating MLS: St. Louis Association of REALTORS

    Facts & features

    Interior

    Bedrooms & bathrooms
    • Bedrooms: 2
    • Bathrooms: 2
    • Full bathrooms: 2
    • Main level bathrooms: 2
    • Main level bedrooms: 2
    Heating
    • Electric
    Cooling
    • Central Air
    Appliances
    • Included: Dishwasher, Disposal, Exhaust Fan, Microwave, Built-In Electric Oven, Refrigerator
    Features
    • Has basement: No
    • Has fireplace: No
    Interior area
    • Total structure area: 1,025
    • Total interior livable area: 1,025 sqft
    • Finished area above ground: 1,025

    Property

    Parking
    • Parking features: On Site
    Features
    • Levels: One
    • Patio & porch: Patio
    • Pool features: Fenced, In Ground
    Lot
    • Size: 2,352 Square Feet
    • Features: Adjoins Common Ground
    Details
    • Parcel number: 29J120258
    • Special conditions: Standard

    Construction

    Type & style
    • Home type: Condo
    • Architectural style: Apartment Style
    • Property subtype: Condominium, Apartment
    Materials
    • Brick
    Condition
    • Year built: 1967

    Utilities & green energy

    • Electric: 220 Volts
    • Sewer: Public Sewer
    • Water: Public
    • Utilities for property: Cable Connected, Electricity Connected, Water Connected

    Community & HOA

    Community
    • Subdivision: Chateau De Ville Condo Sec
    HOA
    • Has HOA: Yes
    • Amenities included: Clubhouse, Common Ground, Coin Laundry, Pool
    • Services included: Clubhouse, Maintenance Grounds, Maintenance Parking/Roads, Common Area Maintenance, Exterior Maintenance, Parking Fee, Pool, Sewer, Trash, Water
    • HOA fee: $281 monthly
    • HOA name: Chateau De Ville Inc.
    Location
    • Region: Saint Louis

    Financial & listing details

    • Tax assessed value: $148,400
    • Annual tax amount: $1,747
    • Date on market: 4/8/2026
    • Cumulative days on market: 71 days
    • Listing terms: Cash,Conventional,FHA
    • Electric utility on property: Yes

    Price history

    DateEventPrice
    6/18/2026Sold--
    Source: MARIS #26020333 Report a problem
    5/7/2026Contingent$134,900$132/sqft
    Source: MARIS #26020333 Report a problem
    4/8/2026Listed for sale$134,900+93%$132/sqft
    Source: MARIS #26020333 Report a problem
    6/21/2021Sold--
    Source: MARIS #21010341 Report a problem
    8/14/2017Sold--
    Source: Public Record Report a problem
    7/3/2017Pending sale$69,900$68/sqft
    Source: Coldwell Banker Gundaker - Mehlville / South County #17029119 Report a problem
    5/31/2017Price change$69,900-6.8%$68/sqft
    Source: Coldwell Banker Gundaker - Mehlville / South County #17029119 Report a problem
    4/11/2017Listed for sale$75,000$73/sqft
    Source: Coldwell Banker Gundaker - Mehlville / South County #17029119 Report a problem
    8/1/2002Sold--
    Source: Public Record Report a problem
    7/28/1999Sold--
    Source: Public Record Report a problem

    Public tax history

    YearProperty taxesTax assessment
    2025$1,747 +18.4%$28,190 +27.3%
    2024$1,476 +1.3%$22,140
    2023$1,457 +45%$22,140 +44.2%
    2022$1,005 +3.4%$15,350
    2021$972 +5.1%$15,350 +10.5%
    2020$925 +17.8%$13,890
    2019$785 $13,890 +30.1%
    2018$785 $10,680
    2017$785 +0.1%$10,680 -9%
    2016$784 -12.6%$11,730
    2015$897 $11,730 -4.9%
    2014$897 +2.7%$12,330
    2013$874 $12,330 -4.1%
    2012-- $12,860
    2011-- $12,860 -17.8%
    2010$1,008 +4.2%$15,640
    2009$967 -12%$15,640 -16.7%
    2008$1,099 +16.7%$18,770
    2007$942 $18,770 +27.9%
    2006$942 -3%$14,680
    2005$971 $14,680 +17.3%
    2003-- $12,520 -3.8%
    2002$939 +58.4%$13,010
    2001$593 $13,010
    Find assessor info on the county website

    Neighborhood: 63129

    Nearby schools

    GreatSchools rating
    Schools provided by the listing agent
    • Elementary: Blades Elem.
    • Middle: Bernard Middle
    • High: Oakville Sr. High

    Source: MARIS. This data may not be complete. We recommend contacting the local school district to confirm school assignments for this home.

    Get a cash offer in 3 minutes
    Find out how much your home could sell for in as little as 3 minutes with a no-obligation cash offer.
    Estimated market value
    $135,000
    Get a cash offer in 3 minutes
    Find out how much your home could sell for in as little as 3 minutes with a no-obligation cash offer.
    Estimated market value
    $135,000