This charming 4-bedroom, 2.5-bathroom 2-car garage center hall colonial is nestled in a peaceful cul-de-sac, on a certified wildlife sanctuary of trees, natural landscape with diversity of native plants. Property is certified by Northern Virginia Bird Alliance, formerly known as Audubon Society of Northern Virginia. The home features gleaming hardwood floors on two levels providing an elegant and durable surface, a modern kitchen with stainless steel appliances, quartzite counters, marble backsplash, porcelain sink and recessed lighting. The main level opens to a cozy family room with a marble fireplace, large living room and separate dining while the upper level offers spacious bedrooms including the primary bedroom featuring double closets for ample storage, a luxurious soaking tub, shower, and dual sinks in the ensuite bathroom. The rooms are further enhanced with crown molding, and modern ceiling fans. Laundry conveniently located on the main level, making it easy to manage household chores. Continue to the walkout lower level with recreation room and bar with quartzite countertop, extra room for crafts, exercise or office and storage. Outside, enjoy the serene, wooded backyard from the screened-in porch perfect with ceiling fan for relaxing or dining outside. Terrace features durable, low maintenance Trex decking that is long-lasting and eco-friendly. Stone wall and walkway lead to the backyard sanctuary, creating a natural and inviting environment. Gutter guards prevent debris build-up and reduce maintenance. Warranty conveys. The private driveway recently re-milled and paved, ensures a smooth and aesthetically pleasing entrance to the home. Pella casement windows and doors installed throughout, wired ADT alarm system, hard-wire ring doorbell and Elfa shelving in closets. Conveniently located just off Route 7 in Great Falls, a desirable and convenient area, walkable to a nearby elementary school in the Langley High School district, nearby Reston Town Center and Loudoun Town Center, Dulles Airport, and the Metro for easy access to shopping, dining, travel, and commuting. Situated on a quiet cul-de-sac, offering privacy and minimal traffic, combining modern updates with classic charm, located in a peaceful, nature-filled setting. The open house dates on 9/26 (5:30-7:30PM), 9/28 (2-4PM), and 9/29 (12-2PM) offer a great opportunity to view the home in person.
Sold for $1,250,000
$1,250,000
1090 Loran Ct, Great Falls, VA 22066
4beds
3,153sqft
Single Family Residence
Built in 1986
0.81 Acres Lot
$1,313,200 Zestimate®
$396/sqft
$4,978 Estimated rent
Home value
$1,313,200
$1.25M - $1.38M
$4,978/mo
Zestimate® history
Owner options
List your home for rent
$4,978/mo
Rent Zestimate®
Find your next renter with Zillow Rental Manager. Plus, with online applications, you can quickly screen prospective tenants – for free.
$4,978/mo
Rent Zestimate®
Refinance and save
$7,792/mo
Est. payment
Refinancing to a lower rate could help reduce your monthly payments and save thousands over the life of the loan.
$7,792/mo
Est. payment
Explore your selling options
Work with a Zillow partner agent
Leverage their expertise and Zillow's premium Showcase listings to get your home seen by more buyers.
Get startedList with your own agent
Get your home in front of millions of buyers by listing it on Zillow.
Learn how to do itSell it yourself
Take full control of how buyers see your home on Zillow by listing For Sale by Owner (FSBO).
List your homeWhat's special
Zillow last checked:
Listing updated:
Listed by:
Mrs. Maral Achikian 703-967-8873,
Long & Foster Real Estate, Inc.
Bought with:
Jody Wright, 0225082620
Berkshire Hathaway HomeServices PenFed Realty
Source: Bright MLS,MLS#: VAFX2196122
Facts & features
Interior
Bedrooms & bathrooms
- Bedrooms: 4
- Bathrooms: 3
- Full bathrooms: 2
- 1/2 bathrooms: 1
- Main level bathrooms: 1
Rooms
- Room types: Living Room, Dining Room, Primary Bedroom, Bedroom 2, Bedroom 4, Kitchen, Family Room, Recreation Room, Utility Room, Bathroom 2, Bathroom 3, Bonus Room, Primary Bathroom, Half Bath
Basement
- Area: 1000
Heating
- Heat Pump, Electric
Cooling
- Ceiling Fan(s), Central Air, Electric
Appliances
- Included: Dishwasher, Disposal, Dryer, Exhaust Fan, Refrigerator, Stainless Steel Appliance(s), Washer, Water Heater, Oven/Range - Electric, Electric Water Heater
- Laundry: Main Level
Features
- Bar, Bathroom - Walk-In Shower, Soaking Tub, Ceiling Fan(s), Crown Molding, Dining Area, Family Room Off Kitchen, Floor Plan - Traditional, Formal/Separate Dining Room, Eat-in Kitchen, Kitchen - Table Space, Pantry, Primary Bath(s), Recessed Lighting, Upgraded Countertops, Walk-In Closet(s), Breakfast Area, Dry Wall
- Flooring: Wood
- Doors: Sliding Glass, Insulated, Six Panel, Storm Door(s)
- Windows: Energy Efficient, Triple Pane Windows, Casement, Skylight(s), Vinyl Clad, Window Treatments
- Basement: Full,Connecting Stairway,Finished,Exterior Entry,Walk-Out Access
- Number of fireplaces: 1
- Fireplace features: Mantel(s), Marble, Wood Burning
Interior area
- Total structure area: 3,153
- Total interior livable area: 3,153 sqft
- Finished area above ground: 2,153
- Finished area below ground: 1,000
Property
Parking
- Total spaces: 2
- Parking features: Storage, Garage Door Opener, Attached, Driveway
- Attached garage spaces: 2
- Has uncovered spaces: Yes
Accessibility
- Accessibility features: None
Features
- Levels: Three
- Stories: 3
- Patio & porch: Porch, Deck, Screened Porch
- Exterior features: Chimney Cap(s), Rain Gutters, Stone Retaining Walls
- Pool features: None
- Has view: Yes
- View description: Garden, Trees/Woods
- Waterfront features: Creek/Stream
Lot
- Size: 0.81 Acres
- Features: Adjoins - Open Space, Adjoins - Public Land, Backs - Parkland, Backs to Trees, Rear Yard, Cul-De-Sac, Landscaped, No Thru Street, Open Lot, Wooded, Secluded
Details
- Additional structures: Above Grade, Below Grade
- Parcel number: 0121 09 0016
- Zoning: 110
- Special conditions: Standard
Construction
Type & style
- Home type: SingleFamily
- Architectural style: Colonial
- Property subtype: Single Family Residence
Materials
- Brick
- Foundation: Concrete Perimeter
- Roof: Asphalt
Condition
- New construction: No
- Year built: 1986
Utilities & green energy
- Sewer: Septic > # of BR
- Water: Public
Community & HOA
Community
- Security: Electric Alarm
- Subdivision: Timberlake Estates South
HOA
- Has HOA: Yes
- Amenities included: Water/Lake Privileges
- Services included: Common Area Maintenance, Trash
- HOA fee: $25 annually
Location
- Region: Great Falls
Financial & listing details
- Price per square foot: $396/sqft
- Tax assessed value: $970,550
- Annual tax amount: $11,244
- Date on market: 9/26/2024
- Listing agreement: Exclusive Right To Sell
- Listing terms: Cash,Conventional,FHA,VA Loan
- Ownership: Fee Simple
Price history
| Date | Event | Price |
|---|---|---|
| 10/23/2024 | Sold | $1,250,000+0%$396/sqft |
Source:  Bright MLS #VAFX2196122 Report a problem Bright MLS #VAFX2196122 Report a problem | ||
| 10/15/2024 | Pending sale | $1,249,900$396/sqft |
Source: Bright MLS #VAFX2196122 Report a problem | ||
| 9/30/2024 | Contingent | $1,249,900$396/sqft |
Source: Bright MLS #VAFX2196122 Report a problem | ||
| 9/26/2024 | Listed for sale | $1,249,900+66.7%$396/sqft |
Source: Bright MLS #VAFX2196122 Report a problem | ||
| 12/16/2010 | Sold | $750,000$238/sqft |
Source: Public Record Report a problem | ||
| 10/30/2010 | Listed for sale | $750,000-1.2%$238/sqft |
Source: Tom Donegan #FX7468628 Report a problem | ||
| 10/17/2005 | Sold | $759,000+43.5%$241/sqft |
Source: Public Record Report a problem | ||
| 11/6/2003 | Sold | $529,000+83.7%$168/sqft |
Source: Public Record Report a problem | ||
| 7/8/1997 | Sold | $288,000$91/sqft |
Source: Public Record Report a problem | ||
Public tax history
| Year | Property taxes | Tax assessment |
|---|---|---|
| 2025 | $11,904 +5.9% | $1,029,790 +6.1% |
| 2024 | $11,244 +4.3% | $970,550 +1.6% |
| 2023 | $10,783 +9.2% | $955,550 +10.6% |
| 2022 | $9,877 | $863,780 +14.9% |
| 2021 | -- | $751,840 +2.2% |
| 2020 | $8,711 | $736,000 |
| 2019 | $8,711 -3.2% | $736,000 -3.2% |
| 2018 | $8,999 +8.1% | $760,350 +6% |
| 2017 | $8,325 -2.2% | $717,030 -2.4% |
| 2016 | $8,508 +4.8% | $734,390 +0.9% |
| 2015 | $8,119 -1.8% | $727,520 -2% |
| 2014 | $8,266 | $742,370 +1.6% |
| 2013 | -- | $730,520 +2.4% |
| 2012 | -- | $713,540 +5.7% |
| 2011 | -- | $675,180 +10.8% |
| 2010 | -- | $609,620 -6% |
| 2009 | -- | $648,770 -4.9% |
| 2008 | -- | $682,080 -7.9% |
| 2007 | -- | $740,490 +74% |
| 2003 | -- | $425,465 +4% |
| 2002 | -- | $409,100 +16.7% |
| 2001 | -- | $350,620 |
Find assessor info on the county website
Neighborhood: 22066
Nearby homes
- $1,250,0004 bd3 ba2.8k sqft1092 Loran Ct, Great Falls, VA 22066Sold
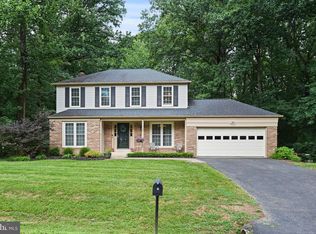
- $1,202,4003 bd3 ba2.9k sqft1088 Loran Ct, Great Falls, VA 22066Off Market
- $1,198,4004 bd3 ba2.8k sqft1094 Loran Ct, Great Falls, VA 22066Off Market
- $1,211,9004 bd4 ba2.8k sqft1086 Loran Ct, Great Falls, VA 22066Off Market
- $1,148,4004 bd3 ba2.1k sqft1091 Loran Ct, Great Falls, VA 22066Off Market
- $1,185,8005 bd3 ba1.5k sqft1087 Loran Ct, Great Falls, VA 22066Off Market
- $1,407,1004 bd3 ba2.8k sqft1096 Loran Ct, Great Falls, VA 22066Off Market
- $1,150,7004 bd3 ba3.3k sqft1093 Loran Ct, Great Falls, VA 22066Off Market
Nearby schools
GreatSchools rating
- 10/10Forestville Elementary SchoolGrades: PK-6Distance: 0.2 mi
- 10/10Cooper Middle SchoolGrades: 7-8Distance: 8.1 mi
- 10/10Langley High SchoolGrades: 9-12Distance: 9.4 mi
Schools provided by the listing agent
- Elementary: Forestville
- Middle: Cooper
- High: Langley
- District: Fairfax County Public Schools
Source: Bright MLS. This data may not be complete. We recommend contacting the local school district to confirm school assignments for this home.
Get a cash offer in 3 minutes
Find out how much your home could sell for in as little as 3 minutes with a no-obligation cash offer.
Estimated market value
$1,313,200
Get a cash offer in 3 minutes
Find out how much your home could sell for in as little as 3 minutes with a no-obligation cash offer.
Estimated market value
$1,313,200
- Virginia
- Fairfax County
- Great Falls
- 22066
- 1090 Loran Ct
Nearby cities
Nearby zip codes
Other Great Falls Topics
