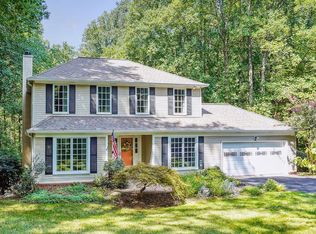
Beautifully updated colonial offering over 3,000 square feet of living space on more than half an acre in a quiet Great Falls neighborhood. This 4-bedroom, 2.5-bath home welcomes you with a thoughtful layout and tasteful finishes throughout. As you enter, a custom coffee bar leads the way to the heart of the home—an open, light-filled kitchen with vaulted ceilings, oversized windows, stunning quartz countertops, and a farmhouse sink overlooking the backyard. Forest green accents add warmth and style to both the kitchen and adjoining family room, where a wood-burning fireplace creates a focal point. Just off the kitchen, a screened porch opens to a spacious deck—perfect for entertaining or relaxing in total privacy. The backyard backs to HOA land, offering a completely private, wooded setting with no rear neighbors. Located in the sought-after Langley High School pyramid, this home combines modern comfort, natural beauty, and a convenient Great Falls location.
Sold for $1,250,000
$1,250,000
1092 Loran Ct, Great Falls, VA 22066
4beds
2,888sqft
Single Family Residence
Built in 1986
0.62 Acres Lot
$1,279,500 Zestimate®
$433/sqft
$4,766 Estimated rent
Home value
$1,279,500
$1.20M - $1.37M
$4,766/mo
Zestimate® history
Owner options
List your home for rent
$4,766/mo
Rent Zestimate®
Find your next renter with Zillow Rental Manager. Plus, with online applications, you can quickly screen prospective tenants – for free.
$4,766/mo
Rent Zestimate®
Refinance and save
$7,874/mo
Est. payment
Refinancing to a lower rate could help reduce your monthly payments and save thousands over the life of the loan.
$7,874/mo
Est. payment
Explore your selling options
Work with a Zillow partner agent
Leverage their expertise and Zillow's premium Showcase listings to get your home seen by more buyers.
Get startedList with your own agent
Get your home in front of millions of buyers by listing it on Zillow.
Learn how to do itSell it yourself
Take full control of how buyers see your home on Zillow by listing For Sale by Owner (FSBO).
List your homeWhat's special
Zillow last checked:
Listing updated:
Listed by:
Dianne Van Volkenburg 703-980-4553,
Long & Foster Real Estate, Inc.
Bought with:
George Koutsoukos, 205138739
Compass
Source: Bright MLS,MLS#: VAFX2253650
Facts & features
Interior
Bedrooms & bathrooms
- Bedrooms: 4
- Bathrooms: 3
- Full bathrooms: 2
- 1/2 bathrooms: 1
- Main level bathrooms: 1
Rooms
- Room types: Living Room, Dining Room, Primary Bedroom, Bedroom 2, Bedroom 3, Bedroom 4, Kitchen, Family Room, Foyer, Breakfast Room, Laundry, Recreation Room, Storage Room
Primary bedroom
- Features: Walk-In Closet(s), Attached Bathroom, Soaking Tub, Bathroom - Walk-In Shower, Double Sink, Skylight(s)
- Level: Upper
- Area: 324 Square Feet
- Dimensions: 18 x 18
Bedroom 2
- Features: Ceiling Fan(s), Flooring - Carpet
- Level: Upper
- Area: 192 Square Feet
- Dimensions: 16 x 12
Bedroom 3
- Features: Flooring - Carpet, Ceiling Fan(s)
- Level: Upper
- Area: 132 Square Feet
- Dimensions: 12 x 11
Bedroom 4
- Features: Flooring - Carpet, Ceiling Fan(s)
- Level: Upper
- Area: 99 Square Feet
- Dimensions: 11 x 9
Breakfast room
- Features: Flooring - Laminate Plank
- Level: Main
- Area: 54 Square Feet
- Dimensions: 6 x 9
Dining room
- Features: Flooring - Luxury Vinyl Plank
- Level: Main
- Area: 144 Square Feet
- Dimensions: 12 x 12
Family room
- Features: Flooring - Luxury Vinyl Plank, Fireplace - Wood Burning
- Level: Main
- Area: 255 Square Feet
- Dimensions: 15 x 17
Foyer
- Features: Flooring - Luxury Vinyl Plank
- Level: Main
- Area: 135 Square Feet
- Dimensions: 15 x 9
Kitchen
- Features: Countertop(s) - Quartz, Kitchen Island, Cathedral/Vaulted Ceiling, Flooring - Luxury Vinyl Plank, Recessed Lighting
- Level: Main
- Area: 323 Square Feet
- Dimensions: 19 x 17
Laundry
- Features: Flooring - Luxury Vinyl Plank
- Level: Main
- Area: 90 Square Feet
- Dimensions: 10 x 9
Living room
- Features: Flooring - Luxury Vinyl Plank
- Level: Main
- Area: 216 Square Feet
- Dimensions: 18 x 12
Recreation room
- Level: Lower
- Area: 434 Square Feet
- Dimensions: 31 x 14
Recreation room
- Level: Lower
- Area: 154 Square Feet
- Dimensions: 14 x 11
Storage room
- Level: Lower
- Area: 238 Square Feet
- Dimensions: 17 x 14
Heating
- Forced Air, Natural Gas
Cooling
- Central Air, Electric
Appliances
- Included: Microwave, Cooktop, Dishwasher, Disposal, Dryer, Freezer, Oven, Refrigerator, Stainless Steel Appliance(s), Washer, Water Heater, Electric Water Heater
- Laundry: Main Level, Laundry Room
Features
- Family Room Off Kitchen, Open Floorplan, Formal/Separate Dining Room, Eat-in Kitchen, Kitchen Island, Kitchen - Gourmet, Pantry, Primary Bath(s), Recessed Lighting, Walk-In Closet(s)
- Windows: Window Treatments
- Basement: Full
- Number of fireplaces: 1
- Fireplace features: Wood Burning
Interior area
- Total structure area: 3,038
- Total interior livable area: 2,888 sqft
- Finished area above ground: 2,308
- Finished area below ground: 580
Property
Parking
- Total spaces: 2
- Parking features: Garage Faces Front, Garage Door Opener, Attached
- Attached garage spaces: 2
Accessibility
- Accessibility features: None
Features
- Levels: Two
- Stories: 2
- Patio & porch: Deck, Porch, Screened
- Pool features: None
Lot
- Size: 0.62 Acres
Details
- Additional structures: Above Grade, Below Grade
- Parcel number: 0121 09 0015A
- Zoning: 110
- Special conditions: Standard
Construction
Type & style
- Home type: SingleFamily
- Architectural style: Colonial
- Property subtype: Single Family Residence
Materials
- Aluminum Siding
- Foundation: Concrete Perimeter
Condition
- New construction: No
- Year built: 1986
Utilities & green energy
- Sewer: On Site Septic
- Water: Public
Community & HOA
Community
- Subdivision: Timberlake Estates South
HOA
- Has HOA: Yes
- HOA fee: $35 annually
Location
- Region: Great Falls
Financial & listing details
- Price per square foot: $433/sqft
- Tax assessed value: $1,005,340
- Annual tax amount: $11,622
- Date on market: 7/10/2025
- Listing agreement: Exclusive Right To Sell
- Ownership: Fee Simple
Price history
| Date | Event | Price |
|---|---|---|
| 8/28/2025 | Sold | $1,250,000$433/sqft |
Source:  Bright MLS #VAFX2253650 Report a problem Bright MLS #VAFX2253650 Report a problem | ||
| 8/20/2025 | Listed for sale | $1,250,000$433/sqft |
Source:  WMLS #BMTVAFX2253650 Report a problem WMLS #BMTVAFX2253650 Report a problem | ||
| 7/21/2025 | Contingent | $1,250,000$433/sqft |
Source: Bright MLS #VAFX2253650 Report a problem | ||
| 7/10/2025 | Listed for sale | $1,250,000+50.2%$433/sqft |
Source: Bright MLS #VAFX2253650 Report a problem | ||
| 7/27/2020 | Sold | $832,000+2.1%$288/sqft |
Source: Public Record Report a problem | ||
| 6/15/2020 | Pending sale | $815,000$282/sqft |
Source: Keller Williams Realty #VAFX1133320 Report a problem | ||
| 6/11/2020 | Listed for sale | $815,000+3.2%$282/sqft |
Source: Keller Williams Realty #VAFX1133320 Report a problem | ||
| 1/10/2018 | Listing removed | $3,200+14.3%$1/sqft |
Source: Owner Report a problem | ||
| 12/15/2017 | Price change | $2,800-12.5%$1/sqft |
Source: Long & Foster Real Estate, Inc. #1004274943 Report a problem | ||
| 12/4/2017 | Listed for rent | $3,200-17.9%$1/sqft |
Source: Owner #1004274943 Report a problem | ||
| 11/28/2017 | Sold | $790,000-0.6%$274/sqft |
Source: Public Record Report a problem | ||
| 11/18/2017 | Pending sale | $795,000$275/sqft |
Source: Keller Williams Realty #1001642951 Report a problem | ||
| 11/15/2017 | Listed for sale | $795,000$275/sqft |
Source: Keller Williams Realty #1001642951 Report a problem | ||
| 10/25/2017 | Pending sale | $795,000$275/sqft |
Source: McLean #1001642951 Report a problem | ||
| 10/13/2017 | Listed for sale | $795,000+11.8%$275/sqft |
Source: Keller Williams Realty #FX10080790 Report a problem | ||
| 7/24/2013 | Listing removed | $3,900$1/sqft |
Source: Long & Foster Real Estate #FX8125335 Report a problem | ||
| 7/14/2013 | Price change | $3,900-4.9%$1/sqft |
Source: Long & Foster Real Estate #FX8125335 Report a problem | ||
| 7/5/2013 | Listed for rent | $4,100$1/sqft |
Source: Long & Foster Real Estate #FX8125335 Report a problem | ||
| 5/3/2010 | Sold | $711,170-1.5%$246/sqft |
Source: Public Record Report a problem | ||
| 2/27/2010 | Listed for sale | $722,170$250/sqft |
Source: Century 21 New Millennium #FX7263882 Report a problem | ||
Public tax history
| Year | Property taxes | Tax assessment |
|---|---|---|
| 2025 | $11,622 +3.2% | $1,005,340 +3.5% |
| 2024 | $11,257 +4.3% | $971,710 +1.6% |
| 2023 | $10,796 +10.2% | $956,710 +11.7% |
| 2022 | $9,797 | $856,770 +15.2% |
| 2021 | -- | $743,980 +2% |
| 2020 | $8,632 | $729,400 |
| 2019 | $8,632 -3.2% | $729,400 -3.2% |
| 2018 | $8,920 +8% | $753,690 +6% |
| 2017 | $8,257 -2.2% | $711,180 -2.4% |
| 2016 | $8,442 +4.8% | $728,740 +1% |
| 2015 | $8,056 -1.8% | $721,840 -2% |
| 2014 | $8,204 | $736,760 +2.4% |
| 2013 | -- | $719,190 +2.6% |
| 2012 | -- | $700,850 +5% |
| 2011 | -- | $667,670 +10.2% |
| 2010 | -- | $605,860 -6.1% |
| 2009 | -- | $645,020 -4.8% |
| 2008 | -- | $677,500 -8.1% |
| 2007 | -- | $736,830 +78.2% |
| 2003 | -- | $413,510 +3.9% |
| 2002 | -- | $398,105 +20.3% |
| 2001 | -- | $330,805 |
Find assessor info on the county website
Neighborhood: 22066
Nearby homes
- $1,198,4004 bd3 ba2.8k sqft1094 Loran Ct, Great Falls, VA 22066Off Market
- $1,250,0004 bd3 ba3.1k sqft1090 Loran Ct, Great Falls, VA 22066Sold
- $1,148,4004 bd3 ba2.1k sqft1091 Loran Ct, Great Falls, VA 22066Off Market
- $1,150,7004 bd3 ba3.3k sqft1093 Loran Ct, Great Falls, VA 22066Off Market
- $1,711,9004 bd3 ba2.8k sqft1096 Loran Ct, Great Falls, VA 22066Off Market
- $1,130,3004 bd2 ba2.1k sqft1097 Loran Ct, Great Falls, VA 22066Off Market
- $1,133,7004 bd3 ba1.8k sqft1098 Loran Ct, Great Falls, VA 22066Off Market
- $1,202,4003 bd3 ba2.9k sqft1088 Loran Ct, Great Falls, VA 22066Off Market
Nearby schools
GreatSchools rating
- 10/10Forestville Elementary SchoolGrades: PK-6Distance: 0.2 mi
- 10/10Cooper Middle SchoolGrades: 7-8Distance: 8 mi
- 10/10Langley High SchoolGrades: 9-12Distance: 9.4 mi
Schools provided by the listing agent
- Elementary: Forestville
- Middle: Cooper
- High: Langley
- District: Fairfax County Public Schools
Source: Bright MLS. This data may not be complete. We recommend contacting the local school district to confirm school assignments for this home.
Get a cash offer in 3 minutes
Find out how much your home could sell for in as little as 3 minutes with a no-obligation cash offer.
Estimated market value
$1,279,500
Get a cash offer in 3 minutes
Find out how much your home could sell for in as little as 3 minutes with a no-obligation cash offer.
Estimated market value
$1,279,500
- Virginia
- Fairfax County
- Great Falls
- 22066
- 1092 Loran Ct
Nearby cities
Nearby zip codes
Other Great Falls Topics
