Skip main navigation
Off market
  • $823,900

    1090 Ramser Drive, Watkinsville, GA 30622

    5beds
    --sqft
    Single Family Residence
    Built in 1994
    0.6 Acres Lot
    $823,900 Zestimate®
    $--/sqft
    $4,236 Estimated rent

    Home value

    $823,900

    $783,000 - $873,000

    $4,236/mo

    Zestimate® history
    Loading
    Loading...

    Owner options

    List your home for rent

    $4,236/mo

    Rent Zestimate®

    Find your next renter with Zillow Rental Manager. Plus, with online applications, you can quickly screen prospective tenants – for free.

    Learn more

    $4,236/mo

    Rent Zestimate®

    Refinance and save

    $5,663/mo

    Est. payment

    Refinancing to a lower rate could help reduce your monthly payments and save thousands over the life of the loan.

    See today's rates

    $5,663/mo

    Est. payment

    Explore your selling options

    Work with a Zillow partner agent

    Leverage their expertise and Zillow's premium Showcase listings to get your home seen by more buyers.

    Get started

    List with your own agent

    Get your home in front of millions of buyers by listing it on Zillow.

    Learn how to do it

    Sell it yourself

    Take full control of how buyers see your home on Zillow by listing For Sale by Owner (FSBO).

    List your home

    What's special

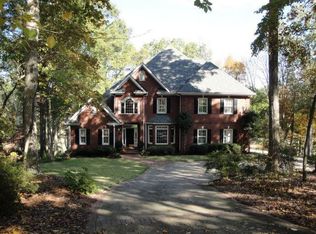
    Stunning 5 bedroom / 4.5 bathroom brick traditional overlooking the 11th fairway of Jennings Mill Golf Club on a private lot with professional landscaping and irrigation system. A must see with extensive upgrades. Bright and airy 2 story living room with gas fireplace and access to oversized deck with golf course views. Huge gourmet kitchen renovated down to the studs in 2019 with Wolf range, Wolf ovens, Subzero fridge, Subzero freezer and oversized quartzite island. Main level owner's retreat with spa-like bathroom with his and hers vanities, large custom walk-in closet, and private access to deck. Three additional large bedrooms with walk in closets and two full bathrooms upstairs. An additional oversized bedroom with full bath is located on the fully finished terrace level which also includes a rec room, office with built-ins, storage area, and covered outdoor entertaining area. High ceilings, extensive custom features and millwork throughout. New driveway, 2 year old roof, whole home water filtration and all new HVAC system in 2020.

    This property is off market, which means it's not currently listed for sale or rent on Zillow. This may be different from what's available on other websites or public sources.
    Zillow last checked:

    Listing updated:

    Listed by:

    Joseph Slattery 404-531-5700,

    Keller Williams Realty First A

    Bought with:

    Non-Member Non-Member

    ATHENS AREA ASSOCIATION OF REALTORS

    Source: Hive MLS,MLS#: CM982775MLS LogoOriginating MLS: Athens Area Association of REALTORS

    Facts & features

    Interior

    Bedrooms & bathrooms
    • Bedrooms: 5
    • Bathrooms: 5
    • Full bathrooms: 4
    • 1/2 bathrooms: 1
    Heating
    • Central, Natural Gas
    Cooling
    • Central Air, Electric
    Appliances
    • Included: Convection Oven, Dishwasher, Freezer, Microwave, Range, Refrigerator, Wine Cooler
    Features
    • Tray Ceiling(s), Ceiling Fan(s), Cathedral Ceiling(s), Central Vacuum, Kitchen Island, Vaulted Ceiling(s)
    • Flooring: Carpet, Tile, Wood
    • Basement: Bathroom,Full,Partially Finished
    • Number of fireplaces: 1
    • Fireplace features: Gas
    Interior area
    • Finished area above ground: 3,718

    Property

    Parking
    • Total spaces: 3
    • Parking features: Attached, Garage Door Opener
    • Garage spaces: 3
    Features
    • Patio & porch: Deck
    • Exterior features: Deck, Other, Landscape Lights
    Lot
    • Size: 0.6 Acres
    • Features: Sprinkler System
    Details
    • Parcel number: C 01I 052A

    Construction

    Type & style
    • Home type: SingleFamily
    • Architectural style: Traditional
    • Property subtype: Single Family Residence
    Materials
    • Brick
    Condition
    • Year built: 1994

    Utilities & green energy

    • Sewer: Septic Tank
    • Water: Public

    Community & HOA

    Community
    • Features: Street Lights, Sidewalks
    • Subdivision: Jennings Mill
    HOA
    • Has HOA: Yes
    • HOA fee: $795 annually
    Location
    • Region: Bogart

    Financial & listing details

    • Annual tax amount: $5,213
    • Date on market: 7/22/2021
    • Listing agreement: Exclusive Right To Sell
    • Inclusions: Ceiling Fans, Central Vacuum

    Price history

    DateEventPrice
    10/15/2021Sold$660,000+29.4%
    Source: Hive MLS #CM982775 Report a problem
    7/17/2012Sold$510,000
    Source: Hive MLS #CM927430 Report a problem

    Public tax history

    Tax history is unavailable.

    Neighborhood: 30622

    Nearby schools

    GreatSchools rating
    Schools provided by the listing agent
    • Elementary: Malcom Bridge Elementary
    • Middle: Malcom Bridge Middle
    • High: North Oconee

    Source: Hive MLS. This data may not be complete. We recommend contacting the local school district to confirm school assignments for this home.

    Get pre-qualified for a loan
    At Zillow Home Loans, we can pre-qualify you in as little as 5 minutes with no impact to your credit score.

    An equal housing lender. NMLS #10287.

    Sell for more on Zillow
    Get a Zillow Showcase℠ listing at no additional cost and you could sell for .
    $823,900
    2% more
    +$16,478
    With Zillow Showcase(estimated)
    $840,378